SEM Inspection Evidence for Superalloy Casting Defect Review
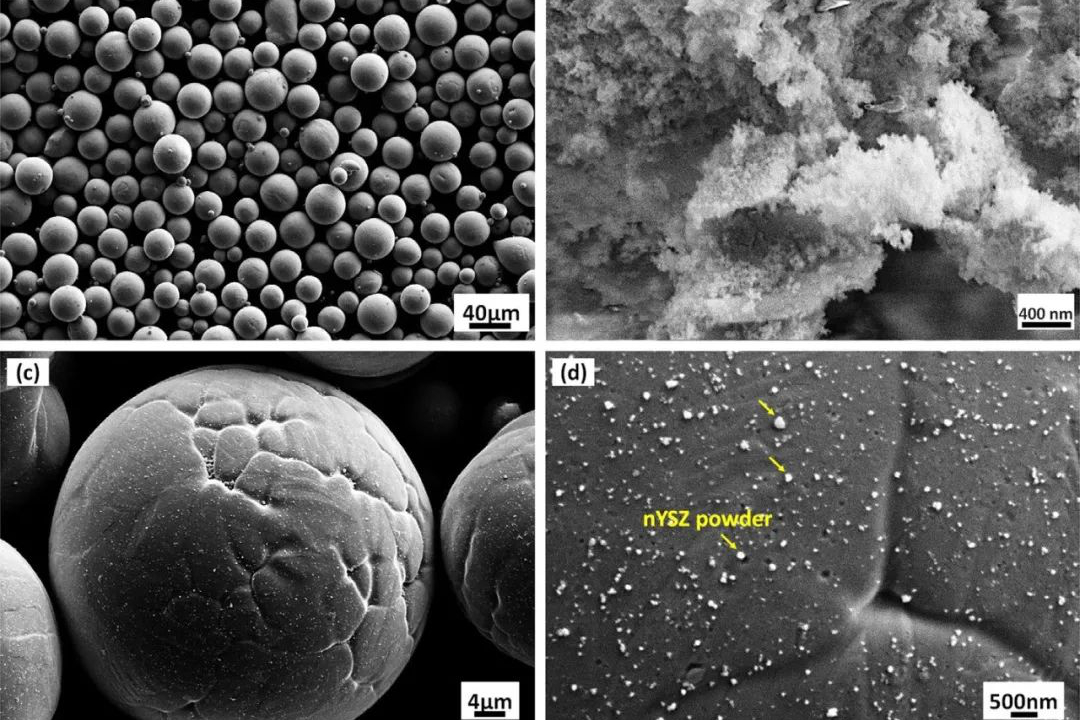
SEM inspection is useful in a superalloy casting defect review when the buyer needs evidence about a local feature, fracture surface, inclusion, oxidation layer, abnormal microstructural region, or surface condition that cannot be understood from visual inspection alone. The goal is not to request a microscope image for decoration. The RFQ should define the defect question, sample location, alloy, casting route, prior processing, and decision that the SEM evidence must support.
NewayAeroTech can support superalloy material testing and analysis for cast turbine and hot-section components when the buyer provides sample photos, part drawings, alloy data, process history, and acceptance concerns. SEM evidence may be used with metallography, chemical analysis, FPI, X-ray, CT, hardness, and heat-treatment records depending on the defect being reviewed. A strong RFQ protects the sample and asks a clear engineering question before testing begins.
When SEM Evidence Is Useful for Casting Defect Review
For this RFQ, buyers should first state the defect observation that triggered the review. SEM can help when a casting has a suspicious fracture surface, small inclusion, local oxidation, abnormal surface layer, crack initiation area, coating interface concern, or microstructural feature that needs high-magnification evidence. It is less useful when the only question is overall dimension, gross porosity, or part count. Those issues may be better handled with CMM, X-ray, CT, FPI, or route review.
The supplier needs to know whether the sample came from an as-cast surface, machined surface, heat-treated part, coated region, used component, or fractured area. The same feature can mean different things depending on processing history. For a vacuum investment casting, SEM evidence may support a discussion about inclusion source, surface reaction, oxide, microstructural condition, or secondary phase review. It should be connected to a decision such as accept, re-inspect, rework, adjust process, or prepare another sample.
SEM trigger | Buyer should provide | Decision the evidence supports |
|---|---|---|
Fracture or cracked region | Failure location, photos, service or test history, and whether the fracture surface is preserved. | Whether SEM should inspect fracture features before cutting or cleaning. |
Inclusion or particle | Location, size estimate, surrounding surface condition, and alloy grade. | Whether SEM and elemental analysis can help classify the feature. |
Oxidized or reacted surface | Heat exposure, coating history, cleaning method, and surface preparation notes. | Whether the observed layer relates to service, processing, or sample handling. |
Abnormal microstructure | Heat treatment, casting route, section location, and metallography request. | Whether SEM should be paired with polished section review. |
Defect Types That Need SEM Plus Metallography
SEM should often be paired with metallography rather than used alone. SEM can show local morphology, surface detail, particle shape, and features at higher magnification. Metallography can show the same concern in a polished and etched section, including relation to grain structure, dendrite region, heat-treated matrix, porosity, crack path, or inclusion depth. The buyer should tell the supplier whether the sample may be cut, mounted, polished, etched, or kept intact for surface review.
In superalloy casting projects, common questions include shrinkage versus inclusion, surface indication versus subsurface defect, oxidation versus coating residue, hot-tear feature versus handling damage, and local microstructure difference after heat treatment. SEM evidence may help, but the report should not be expected to replace the full manufacturing history. If the buyer needs route correction, NewayAeroTech may need casting parameters, heat-treatment records, photos, drawing, and inspection history in addition to the sample.
The buyer should also define the level of interpretation expected from the report. Some projects only need images and element indications for documentation. Others need a short engineering comment that connects the observed feature to possible casting, heat treatment, machining, coating, or service exposure conditions. These are different quotation scopes. If the report must support a supplier decision, the RFQ should say who will compare the finding against the drawing or acceptance standard.
Defect question | SEM contribution | Metallography or follow-up evidence |
|---|---|---|
Inclusion concern | Particle morphology and local surface detail. | Section depth, relation to casting structure, and chemistry if required. |
Crack or fracture region | Fracture surface features and local origin clues. | Cross-section crack path and surrounding microstructure. |
Oxidation or surface reaction | Layer morphology and local feature review. | Polished section, coating boundary, heat exposure history, and chemistry evidence. |
Abnormal phase or structure | High-magnification view of local feature. | Etched metallography, heat-treatment record, and alloy confirmation. |
Sample Cutting and Preservation Notes for Cast Turbine Parts
Sample handling can decide whether SEM evidence is useful. A fracture surface should not be ground, polished, aggressively cleaned, or touched in the region of interest before review unless the testing plan calls for that preparation. A coated surface may need one sample for surface SEM and another cross-section for layer review. A small inclusion may be lost if the sample is cut without marking the exact location. A used part may contain service products that should be documented before cleaning.
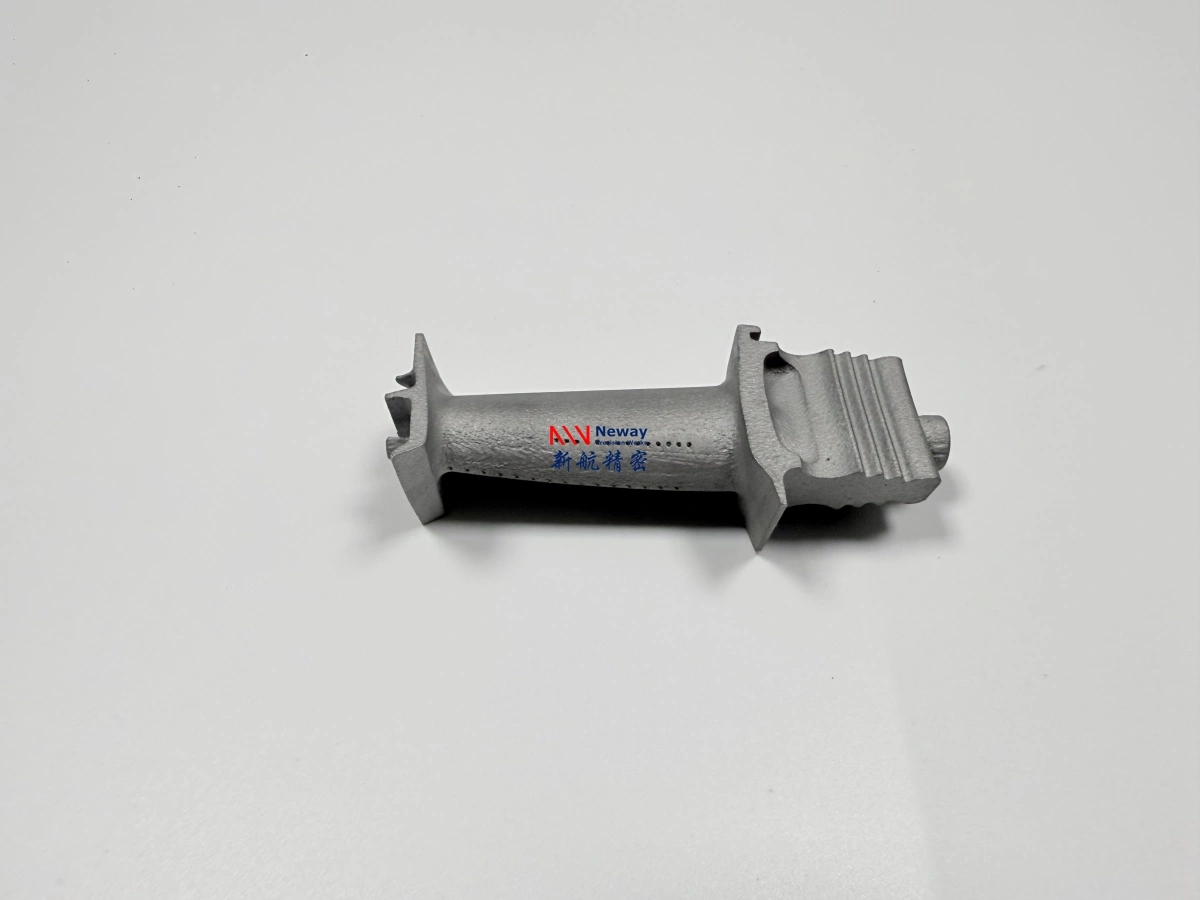
The RFQ should state sample size, sample origin, defect location, allowed cutting boundary, whether the part can be destroyed, and whether the buyer needs the remaining piece returned. If the part is a turbine blade, vane, shroud, combustor hardware, nozzle, or seal segment, mark the surface name and relation to the drawing. For small parts, include photos with scale and orientation. That information helps the supplier design the sample-preparation route before quoting the inspection.
Sample boundary | What to confirm | Risk if ignored |
|---|---|---|
Region of interest | Mark the exact feature, surface, and drawing location. | The sample may be cut away from the defect or wrong surface. |
Cleaning permission | State whether oxidation, coating, or deposits should remain before review. | Important surface evidence may be removed before SEM inspection. |
Destructive testing | Confirm if cutting, mounting, polishing, and etching are allowed. | The supplier may not be able to prepare a useful cross-section. |
Process history | Provide casting, heat treatment, machining, coating, or service exposure notes. | The report may describe features without explaining likely process links. |
How SEM Findings Affect Casting, Heat Treatment, and Rework Decisions
SEM findings should lead to a manufacturing decision, not sit as an isolated image set. If SEM points to an inclusion concern, the supplier may need to review melt practice, shell material, cleaning, or upstream material control. If it shows oxidation or surface reaction, the next step may involve surface preparation, coating boundary, heat exposure history, or heat-treatment review. If it supports a crack-origin discussion, additional metallography, hardness, FPI, or X-ray may be needed.
For a new casting RFQ, SEM evidence from a sample can influence whether the buyer proceeds with vacuum investment casting, changes inspection hold points, or requests first-article review before batch release. For a post-process issue, SEM may be reviewed beside superalloy heat treatment records or superalloy post process notes. The buyer should ask the supplier to state which follow-up action the evidence can support and where it remains inconclusive.
RFQ Information for SEM Inspection Service
A quote-ready SEM inspection request should include the alloy grade, part type, casting route if known, defect photos, location on the drawing, sample condition, process history, required report output, and allowed preparation method. If the buyer needs elemental analysis with the SEM review, state that separately. If metallography is also required, define the section location, etching requirement if known, and whether the same sample can be used for both inspections.
Buyers should also define the decision after the report. A supplier can provide evidence and engineering review based on the supplied information, but it should not be expected to approve a critical application without the buyer's specifications and acceptance authority. For custom manufacturing, NewayAeroTech can use SEM findings as part of a route review, first-article discussion, defect investigation, or casting improvement plan depending on the project boundary.
If several samples are being compared, label them before shipment and keep the history separate. A gate sample, rejected casting, machined coupon, and service-exposed part can show different evidence even when they share the same alloy name. Clear labeling helps the report connect each SEM image to the correct part condition, and it prevents the buyer from treating one local finding as a full-lot conclusion without supporting inspection.
RFQ item | Information to send | Quote decision it supports |
|---|---|---|
Part and alloy | Component type, drawing, alloy grade, and process route if known. | Connects the defect to material and manufacturing context. |
Defect location | Photos, marked drawing location, surface name, and scale reference. | Guides sample preparation and inspection area selection. |
Preparation permission | Surface SEM, cross-section, cutting, polishing, etching, or remaining-sample return. | Defines the testing method and sample risk. |
Report purpose | Defect classification, route review, first article evidence, or rework decision support. | Prevents an image-only report that does not answer the RFQ problem. |
Send the sample photos, alloy grade, drawing location, casting route, sample condition, preparation permission, and decision needed after inspection. NewayAeroTech can review whether SEM, metallography, chemical analysis, and related inspection evidence fit the superalloy casting defect RFQ.
Related FAQs
What defects can material testing reveal in superalloy parts?
How does industrial CT scanning help detect internal defects in superalloy parts?
Which testing methods ensure quality of superalloy components?
What is chemical verification and why is it essential in superalloy manufacturing?
How does NDT ensure the quality and integrity of superalloy components?
What are the benefits of using SEM analysis in single crystal blade casting?
What types of defects can be detected through microscopic analysis?