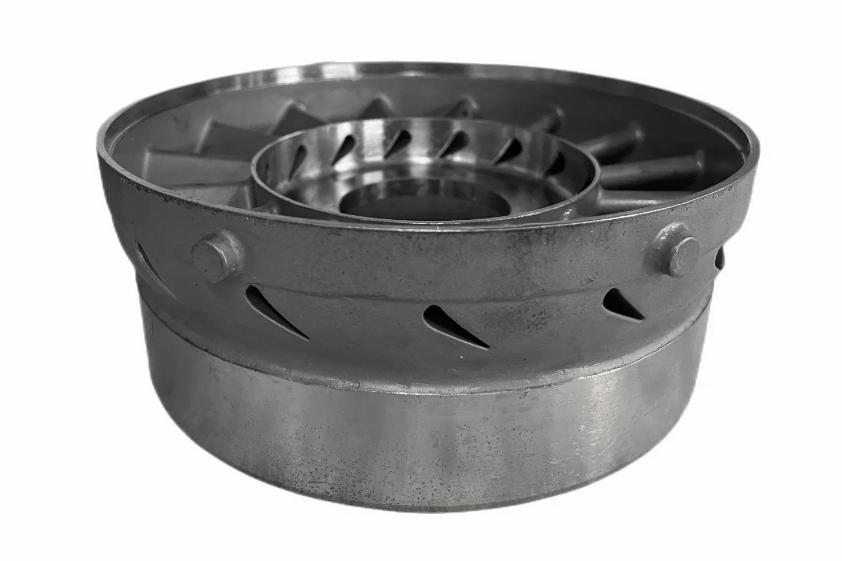
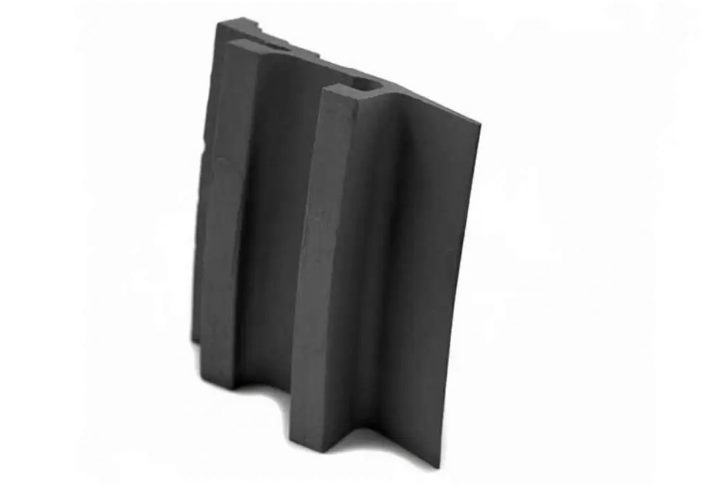
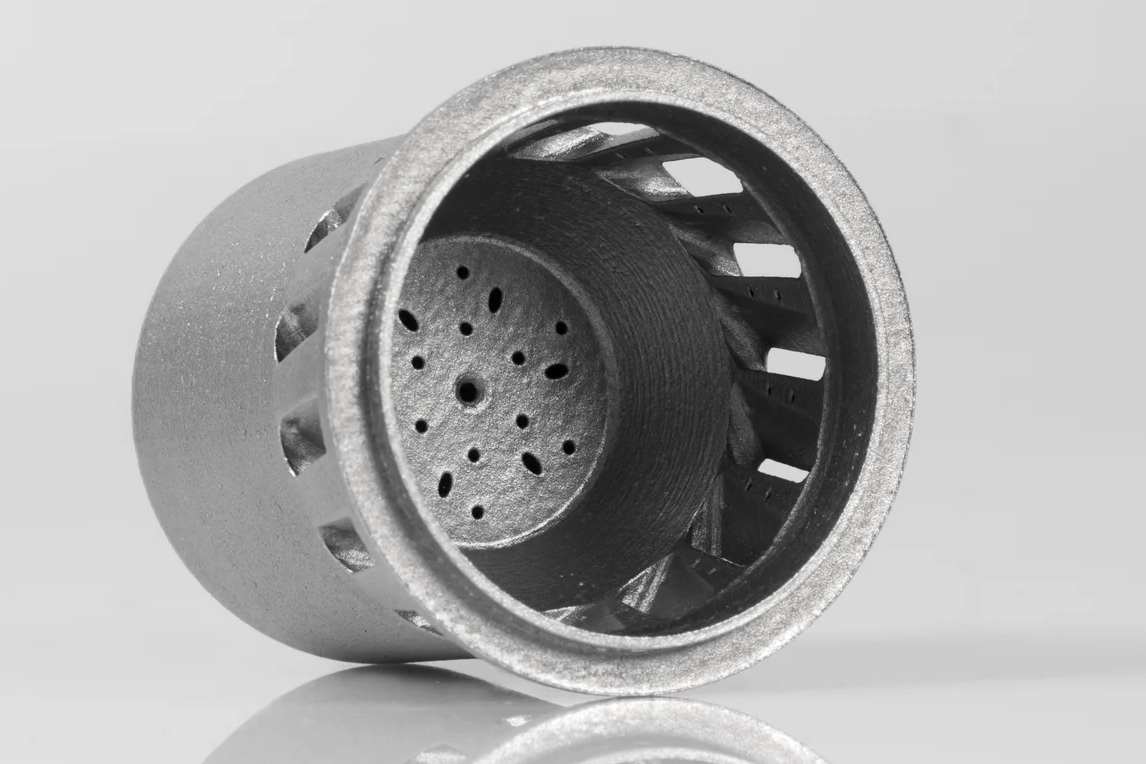
Hastelloy X Transition Duct Casting Supplier Checklist
A Hastelloy X transition duct RFQ should separate material approval, duct geometry, route selection, joining surfaces, coating preparation, and inspection evidence. The part may look like a simple hot-gas shell, but quotation risk usually sits in wall-thickness control, flange alignment, distortion after heat exposure, and the boundary between casting, fabrication, machining, and buyer-side assembly.
NewayAeroTech can review Hastelloy X hot hardware RFQs when the buyer provides drawings, 3D models, material requirements, quantity, delivery condition, inspection requirements, and any sample or assembly notes. For transition ducts, the first technical decision is often whether the duct should be cast, fabricated from sheet, machined from a blank, or produced as a hybrid component with cast features and welded interfaces.
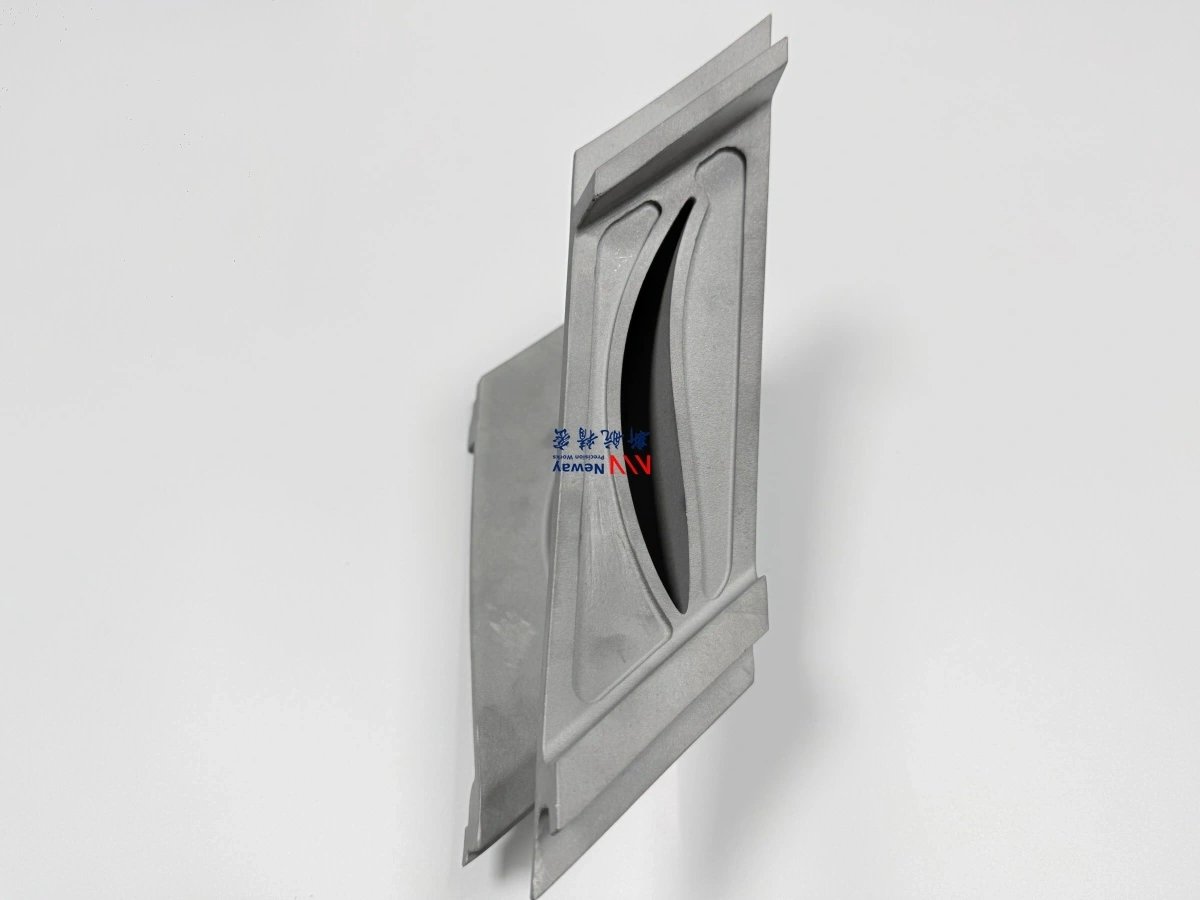
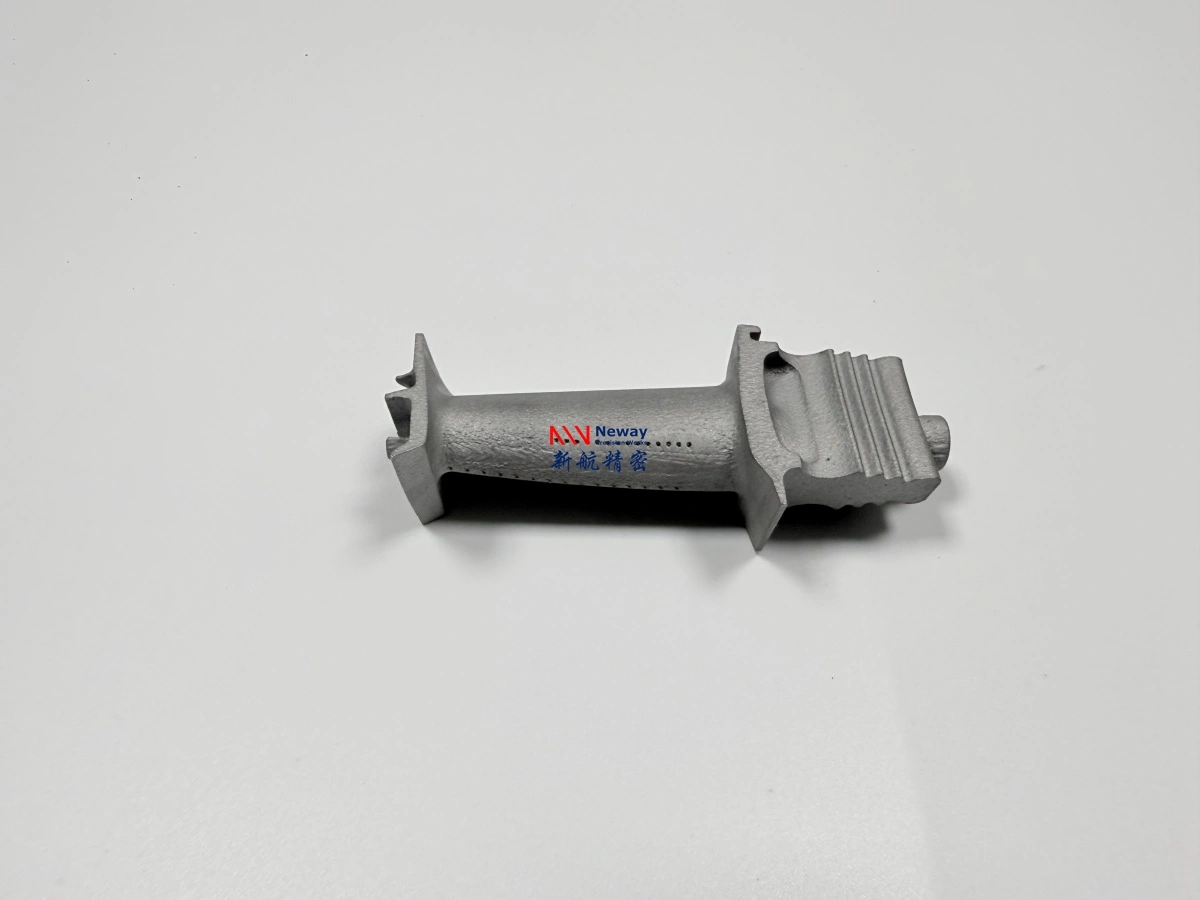
Decide Whether the Transition Duct Is Cast, Fabricated, or Hybrid
For this RFQ, buyers should first state why casting is being considered. Hastelloy X transition ducts can include formed sheet shells, welded assemblies, cast flange details, brackets, bosses, stiffeners, or locally thick hot-face features. Vacuum investment casting may help when geometry is compact, feature-rich, or difficult to form consistently. Fabrication may still be better when the duct is mainly a large thin shell with long straight seams and limited cast detail.
The supplier needs to know whether the quoted part is the full duct, a cast insert, a flange section, a mounting segment, or a near-net blank for later machining and welding. If the buyer sends only a finished assembly drawing, the supplier may not know which surfaces are cast features and which belong to welded or assembled parts outside the casting scope. Mark the manufacturing boundary before price comparison begins.
Route choice also affects tooling and inspection. A cast duct may need shell-building access, feed planning, local stock for flange cleanup, and X-ray review at thick transitions. A fabricated duct may need forming tools, weld preparation, weld distortion control, and post-weld inspection. A hybrid duct may need both sets of controls. The RFQ should ask suppliers to state their assumed route and the operations included in the quote.
Route option | Where it can fit | Quote clarification |
|---|---|---|
Investment cast section | Compact duct areas with bosses, flanges, mounting ears, or complex curvature. | Define casting boundary, gate-removal zones, and machining stock. |
Fabricated shell | Large thin walls with sweep geometry and weldable edges. | Show seam locations, forming tolerance, and weld-prep responsibility. |
Hybrid assembly | Cast hot-face details joined to sheet or machined flanges. | Separate casting, welding, machining, and inspection release records. |
Machined blank | Simple geometry where tooling cost is not justified. | Ask for stock route comparison before approving casting tooling. |
A buyer can request a route recommendation, but the supplier cannot provide a useful recommendation without wall thickness, part envelope, flange details, quantity, and acceptance evidence. The RFQ should show what the buyer will approve after the first article: geometry only, route feasibility, surface condition, or a complete manufacturing package.
Define Hot Face, Cold Face, and Flange Interfaces
Transition duct geometry is not only an outer shell. The hot face may see oxidation, coating preparation, local erosion, and gas-path surface requirements. The cold face may carry mounting brackets, thermal shields, or access for inspection. Flanges and lips control assembly fit and can be more important to acceptance than broad nonfunctional surfaces. The RFQ should label these zones rather than asking the supplier to infer them from the model.
Hastelloy X selection should be tied to the exposure zone. If the duct has a hot gas surface, a cooling gap, an external support bracket, and a welded edge, each zone may need a different finish or inspection instruction. A casting supplier can leave nonfunctional surfaces as-cast where allowed, but flange faces, seal edges, and weld-prep areas need enough stock and controlled cleanup.
Buyers should identify surfaces that must remain coating-ready. Coating readiness is not the same as final cosmetic finish. A coating-ready surface may need controlled roughness, clean edges, no heavy blending, and protection from contamination. If the coating is applied elsewhere, the RFQ should say whether NewayAeroTech delivers the part prepared for coating or only supplies the cast and machined condition before buyer-side preparation.
Interface definition also protects measurement planning. A large duct can be flexible before installation, so free-state dimensions may not tell the full assembly story. If the part is measured on a fixture, the buyer should provide fixture logic or datum scheme. If free-state inspection is required, name the datums and feature list clearly so the supplier can quote the inspection method.
Duct zone | Manufacturing concern | Buyer instruction to add |
|---|---|---|
Hot gas surface | Surface cleanup, oxidation exposure, and coating preparation. | Mark coated areas, no-blend areas, and roughness requirement if applicable. |
Flange or lip | Machining stock, flatness, bolt pattern, and assembly fit. | Provide datum sequence, final tolerance, and report expectation. |
Weld-prep edge | Edge geometry and contamination control before joining. | Define bevel, land, cleaning condition, and buyer-side weld responsibility. |
Mounting boss | Thick-to-thin transition and local shrinkage review. | Identify critical surfaces and whether X-ray is required in the transition. |
Control Thin-Wall Distortion Before Final Machining
Thin-wall Hastelloy X duct hardware can move during casting, heat treatment, stress relief, machining, welding, or handling. The RFQ should not assume that every modeled surface will be dimensionally stable without fixture planning. Ask the supplier to identify which features are inspected in the as-cast stage, which features are controlled after heat treatment, and which features are finalized by machining.
Machining allowance should be assigned around the functional features, not spread evenly across the entire duct. A flange face may need axial stock; a locating diameter may need radial stock; a nonfunctional shell surface may only need cleanup. Excess stock on thin walls can make machining harder and may introduce distortion. Too little stock can prevent cleanup after casting or heat treatment.
If NewayAeroTech is asked to supply a machined duct, the buyer should include final tolerances, surface finish, datum scheme, hole locations, and the stage at which dimensional reports are required. If the buyer will machine the duct internally, the quote should still include a delivery envelope and stock map. That prevents disagreement over whether a rough duct was supplied with enough material for final finish.
Distortion control is also affected by feature order. Some flanges should be rough-machined before final stress relief; some holes should be delayed until the duct is stable; some flexible surfaces should be supported during measurement. The supplier should be allowed to propose a sequence, but buyer acceptance should define the final report features and any hold points before repeat production.
For prototype or small-batch ducts, ask for a first-article review that shows actual cleanup behavior. Photos, dimensional records, and notes from the first duct can reveal whether stock placement, fixture strategy, or surface cleanup needs adjustment. A buyer should approve those changes before the next parts are made.
Inspection Evidence for Transition Duct Release
Inspection evidence should match the delivery condition. A cast-only Hastelloy X duct may need material records, visual inspection, FPI, selected X-ray review, and dimensional envelope checks. A machined duct may also require CMM records for flanges, bolt patterns, datums, seal surfaces, and locating features. A coating-ready duct may need surface condition documentation before shipment.
NewayAeroTech can support material testing and analysis when buyers define acceptance standards. For transition ducts, inspection should focus on thin-wall areas, hot-face zones, thick-to-thin transitions, weld-prep edges, and machined interfaces. The buyer should avoid asking for broad quality wording without naming the method, zone, and report format.
The inspection plan should also address sample-based RFQs. A used duct may be distorted, heat tinted, oxidized, repaired, or missing coating. If it is used as a physical reference, the buyer should state which features are trustworthy and which require new design confirmation. Do not let a damaged sample silently become the final inspection authority.
Evidence item | Best use in a duct RFQ | Common open point |
|---|---|---|
Material record | Confirms Hastelloy X requirement and traceability. | Spec revision and report type are not named. |
FPI | Reviews surface indications after cleanup or machining. | Inspection zones and acceptance basis are missing. |
X-ray or CT | Checks defined casting-risk zones such as bosses or thick transitions. | Buyer asks for all areas without a risk map. |
CMM report | Verifies flanges, datums, bolt patterns, and assembly faces. | Fixture condition and free-state condition are not separated. |
Surface condition record | Supports coating or weld preparation before shipment. | Coating-ready surfaces are not marked on the drawing. |
A clear evidence package helps the buyer compare suppliers by manufacturing responsibility. One quote may include only cast cleaning and visual review, while another includes machining, FPI, CMM, and coating-ready surface preparation. Those scopes should be separated before purchase approval.
Supplier Checklist for Hastelloy X Transition Duct RFQs
A complete Hastelloy X transition duct RFQ should include the drawing, 3D model, material callout, wall thickness map, functional surface map, weld-prep notes, coating-readiness requirement, quantity, delivery condition, and inspection records. If the design is not final, identify the RFQ as a route review or prototype build rather than a production release.
Ask the supplier to state whether the route is casting, fabrication, machining, or hybrid manufacturing. The answer should include tooling assumptions, heat treatment, rough cleanup, machining, surface preparation, inspection, and packaging. If a supplier only returns a unit price without route assumptions, the buyer may not know what has been excluded.
For hot-section duct hardware, the quotation should show how thick-to-thin transitions, flange alignment, wall stability, gate removal, and coating-ready surfaces are handled. These points determine whether the delivered part can move from incoming inspection to assembly without repeated clarification.
Small-batch buyers should also request a first-article package. The first duct should verify that the selected route can meet functional surfaces, flange alignment, cleaning requirements, and inspection reporting. If adjustments are needed, they should be reviewed through drawing or manufacturing notes before repeat parts proceed.
Send NewayAeroTech the Hastelloy X specification, transition duct drawing, model, quantity, delivery condition, machined-interface map, coating notes, and required evidence package. A well-defined RFQ lets the supplier quote the correct route instead of guessing from the alloy name and a finished shape.
Related FAQs
What are the key challenges in manufacturing superalloy exhaust system components?
What are the main benefits of using superalloys in exhaust system modules?
What are the typical applications of superalloy exhaust system parts in aerospace?
How does NewayAero ensure quality and reliability in SLM printed Hastelloy X parts?
What post-processing steps are necessary for SLM printed Hastelloy X parts?
Which testing methods ensure quality of superalloy components?