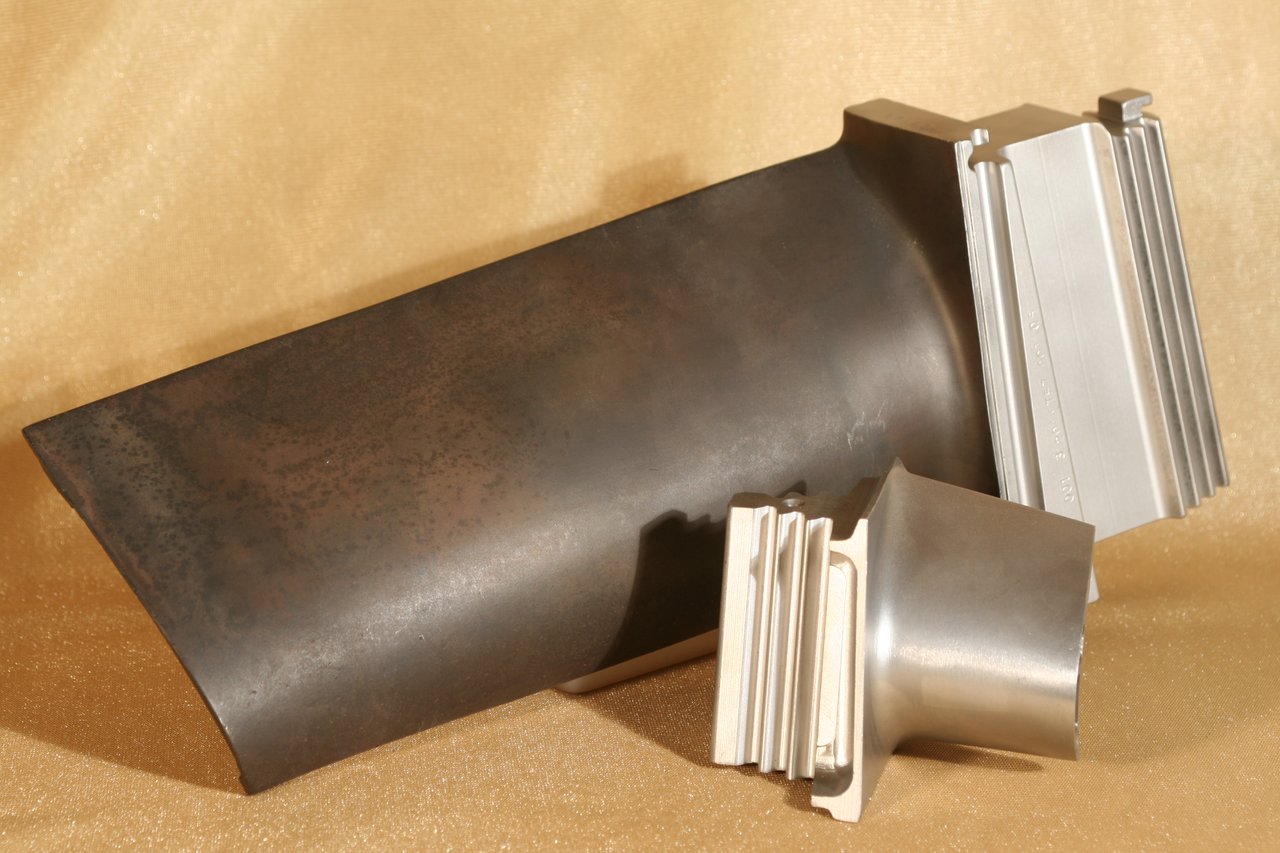
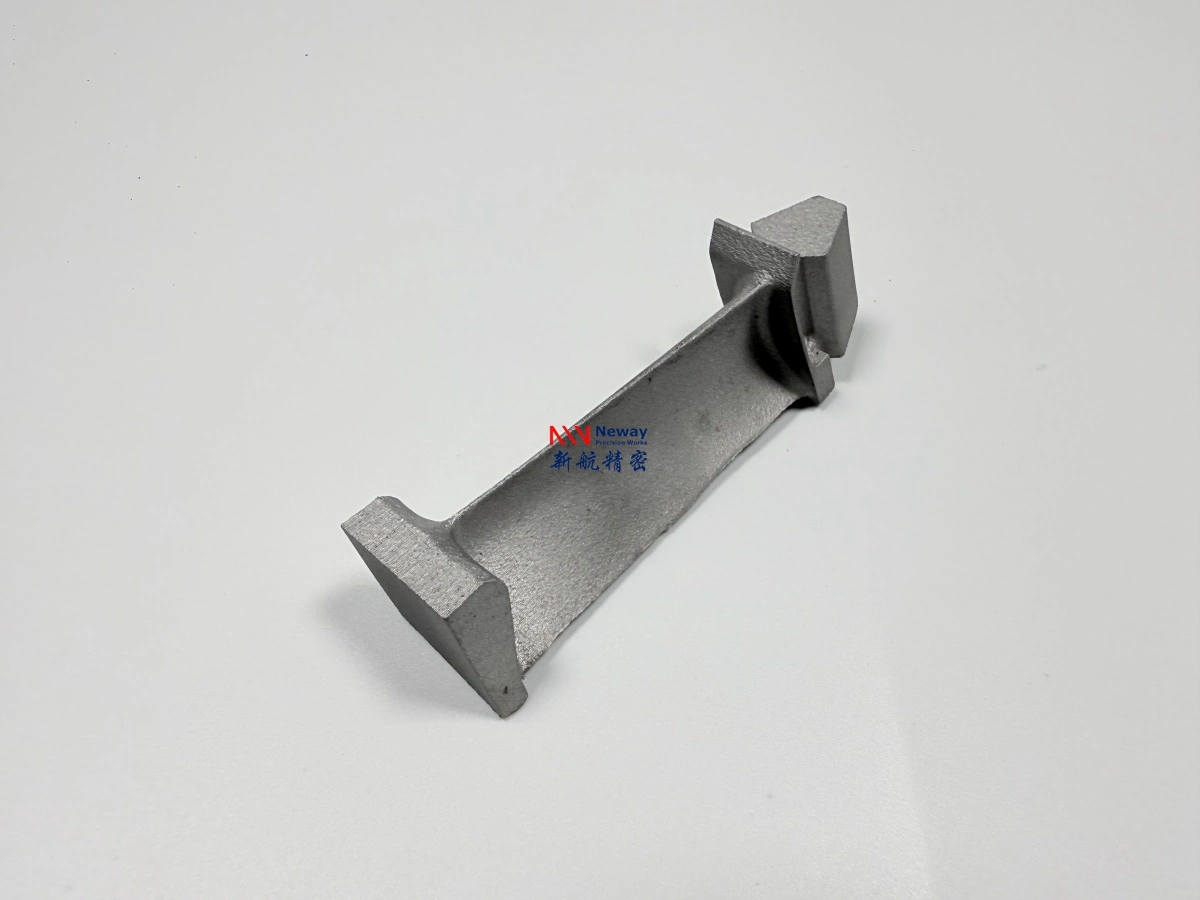
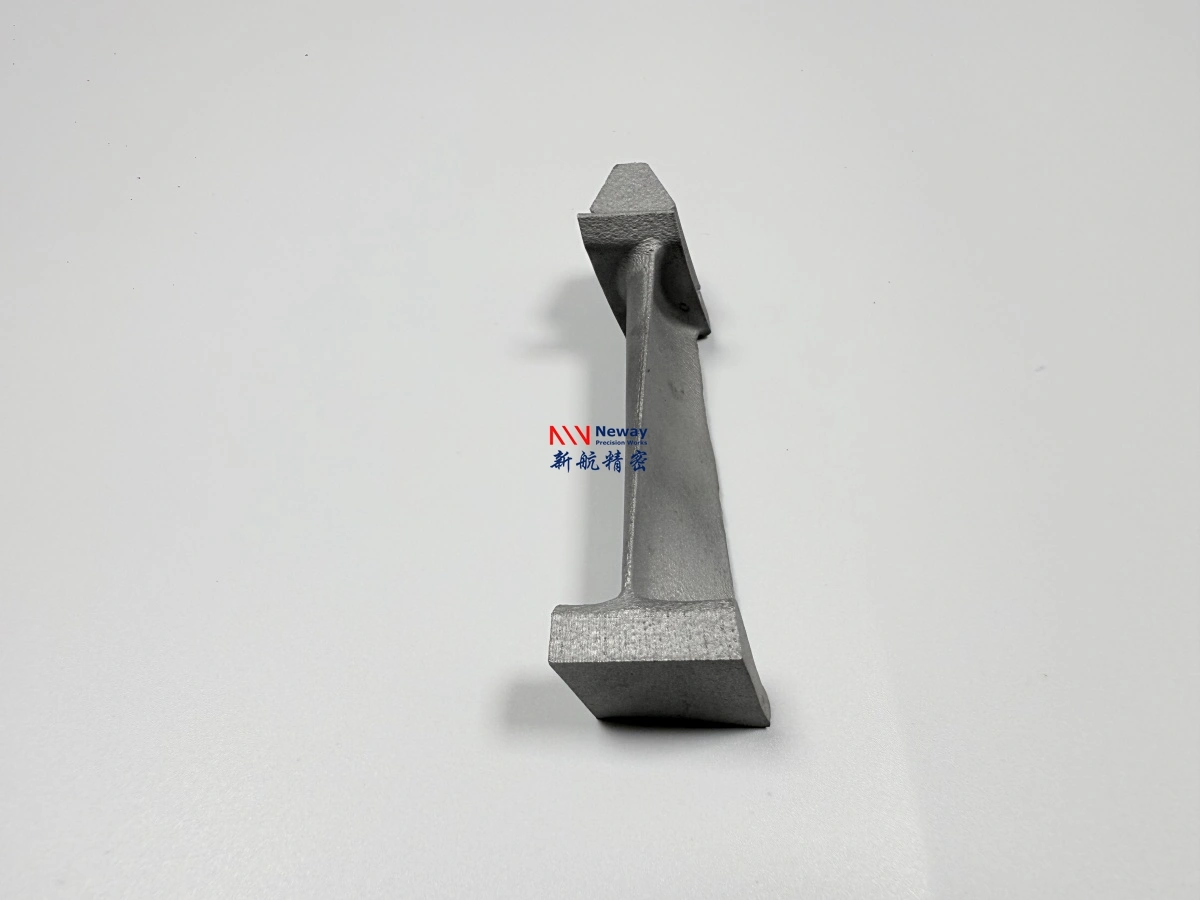
Laser Cladding Repair Route for Turbine Nozzle Wear Surfaces
A laser cladding repair RFQ for turbine nozzle wear surfaces should begin with the damaged part, not with the cladding machine. The supplier needs to know whether the worn area can be rebuilt, whether base material remains sound, where final machining will remove stock, and which inspection evidence proves the surface is acceptable after build-up. Without that boundary, a repair quote can become a vague deposition price.
NewayAeroTech can review superalloy 3D printing and laser cladding repair projects when buyers provide drawings, used sample photos, damage maps, alloy information, target geometry, machining requirements, and inspection standards. For turbine nozzle hardware, the quote should separate repair feasibility review, local build-up, post-clad machining, surface finishing, and release evidence.
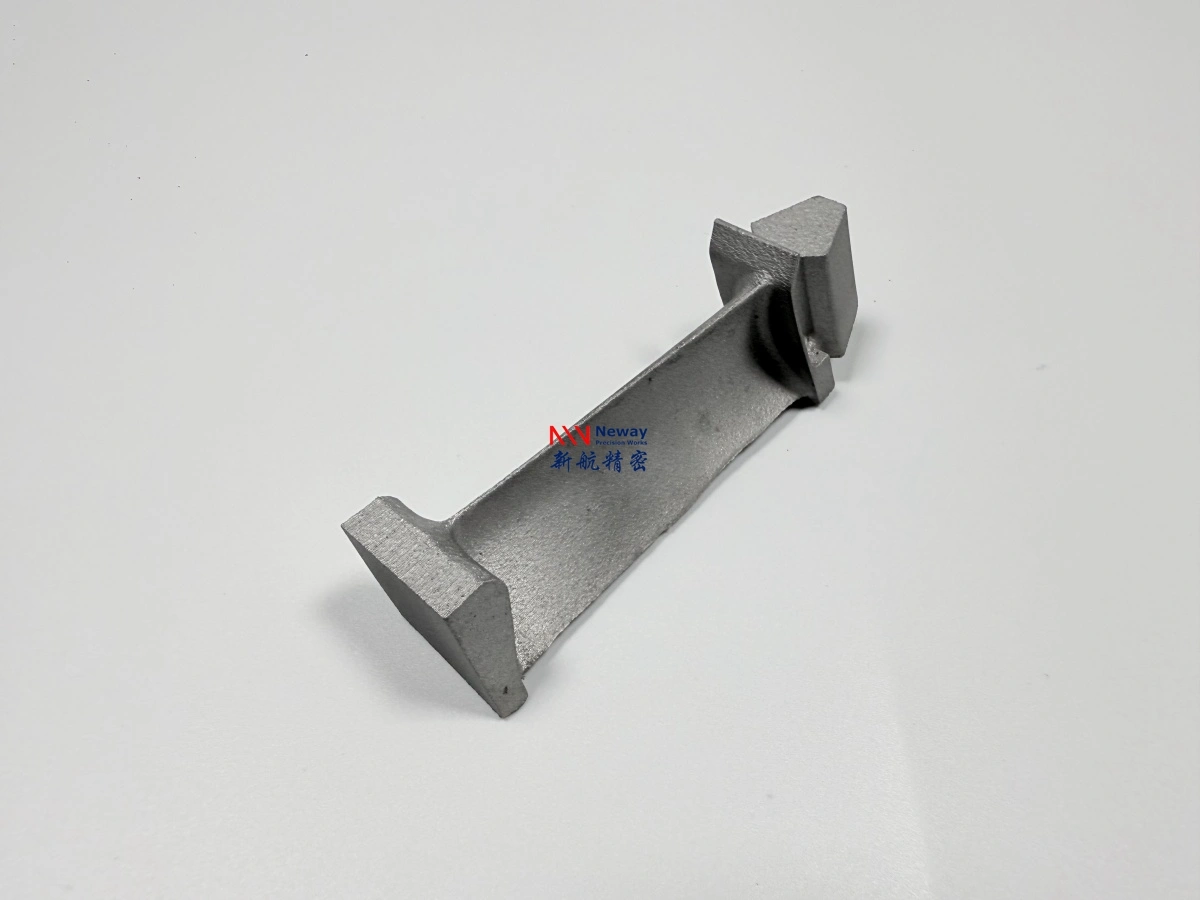
Screen the Worn Nozzle Before Approving Cladding
For this RFQ, buyers should first describe the wear condition and the functional surface being rebuilt. A turbine nozzle may have seal-land wear, rub marks, erosion, local oxidation, coating loss, fretting, damaged edges, or previous repair marks. Some damage can be restored by local build-up and machining; other damage points to base-metal cracking, severe distortion, or missing geometry that needs design approval before any repair route is discussed.
A used sample should not be treated as final design geometry when wear has changed the surface. The RFQ should provide the intended finished drawing, datum scheme, and acceptance surfaces. If only a sample is available, buyers should mark which areas are reliable references and which areas are worn beyond direct measurement. NewayAeroTech can review the sample condition, but the buyer should approve final geometry before repair work proceeds.
Screening also protects the quote from hidden scope changes. Cleaning, coating removal, base-metal inspection, pre-machining, and local blending may be needed before cladding. If those steps are not included, the supplier may quote only deposition time and discover later that the surface is not ready for build-up. A clear repair RFQ lists the preparation stage before cladding and the acceptance stage after machining.
Sample condition | Repair decision | Buyer evidence to provide |
|---|---|---|
Uniform wear on a seal land | May support local build-up if base metal is sound. | Wear depth map, target profile, and final machining allowance. |
Oxidation or coating residue | Needs cleaning and surface review before deposition. | Photos, coating history if known, and cleaning responsibility. |
Crack-like indications | Requires inspection before repair scope is accepted. | FPI or other inspection requirement and reject boundary. |
Distorted or missing features | May need buyer-approved geometry reconstruction. | Drawing, CAD model, and features not controlled by the sample. |
The supplier cannot quote a reliable repair route until the buyer separates repairable wear from geometry loss. That distinction drives whether the project is a local cladding job, a first-article rebuild study, or a new manufacturing RFQ.
Define Clad Material, Build-Up Depth, and No-Go Zones
Laser cladding adds material locally, but the RFQ should specify more than the requested alloy powder. The supplier needs base material, target deposited material, build-up depth, allowed overlap, final machining stock, and surfaces that must not receive heat or stray deposition. If the base alloy is unknown, the buyer should identify whether chemistry verification or material review is needed before quoting.
Build-up depth should be connected to final machining. A worn nozzle seal face may need enough deposited material to clean up after machining, while a flow-path edge may need a thinner restoration with strict blending control. Too little build-up can leave wear marks after cutting. Too much build-up can increase machining time, heat input, and distortion risk.
No-go zones are especially important on turbine nozzle hardware. Cooling features, thin lips, coated surfaces, assembly faces, and sharp edges may need masking or controlled approach paths. The buyer should mark features that must remain untouched and surfaces where local overspray or heat tint would create acceptance problems.
Material selection should also be tied to the functional surface. A wear surface may need compatibility with the base material and downstream finishing, while a hot-face repair may need oxidation resistance and thermal cycling considerations. The supplier can recommend a cladding material only after it understands the surface function, exposure, and final machining condition.
Cladding boundary | Why it affects repair scope | RFQ instruction |
|---|---|---|
Base material | Controls compatibility, heat input, and inspection assumptions. | Provide alloy grade, record, or request material verification. |
Build-up thickness | Defines deposition time and post-clad machining stock. | State worn depth, target finished surface, and cleanup allowance. |
Protected features | Prevents heat or deposition from damaging functional areas. | Mark holes, thin edges, coated zones, and finished faces. |
Final surface condition | Separates as-clad acceptance from machined or polished acceptance. | Specify finish, inspection, and whether blending is allowed. |
Control Heat Input, Dilution, and Repositioning on Nozzle Hardware
Laser cladding repair is sensitive to heat input, dilution, path control, and part repositioning. A turbine nozzle surface may be curved, interrupted by edges, close to thin sections, or surrounded by features that limit torch access. The RFQ should identify whether the part can be held rigidly, whether surfaces are accessible from one setup, and whether multiple positions are needed to follow the worn area.
Dilution and heat-affected zones should be managed as part of the repair method. The buyer does not need to prescribe every machine parameter, but it should request process notes or first-article evidence when the repaired surface is critical. If the surface is near a thin wall or previously repaired region, state that condition before quoting. The supplier may need to adjust deposition sequence, interpass strategy, or inspection hold points.
Repositioning is often underestimated. A nozzle ring segment or vane-related component can require accurate return to datum after local cladding, especially when the final surface is machined later. If the supplier loses the relationship between build-up and final datum, the cladded material may not clean up where the drawing needs it. Buyers should provide datum references and ask how the part will be held for deposition and machining.
Pre-repair cleaning also belongs in this section of the quote. Oil, oxide, old coating, and embedded debris can affect deposition quality. If the buyer expects the supplier to remove residue, the quote should include cleaning and pre-clad inspection. If the buyer sends prepared parts, the preparation standard should be stated.
For critical first-article repairs, ask for photos or inspection records after cleaning, after cladding, and after machining. Those stages show whether the selected route is repeatable and whether repair stock is being placed in the correct zone.
Machine and Inspect the Cladded Nozzle Surface
The repaired surface is usually accepted after machining, not immediately after deposition. The RFQ should define final dimensions, datum scheme, surface finish, local blending rules, and any features that must remain untouched by machining. If NewayAeroTech provides superalloy CNC machining after cladding, the buyer should send the finished geometry and inspection feature list.
Post-clad machining has its own risks. The deposited material may cut differently than the base material, and the interface between base and cladding may appear at the surface if stock planning is poor. The quote should state whether machining is only to restore a seal face, blend a wear groove, cut a diameter, or prepare an assembly surface. These are different operations with different inspection needs.
Inspection should verify the repair zone and the surrounding part. Possible evidence includes visual review, FPI, dimensional report, surface finish check, hardness or material review where specified, and non-destructive testing if the buyer's standard requires it. Inspection should occur after final machining unless the buyer needs an intermediate hold point before cutting.
Release question | Useful evidence | RFQ detail |
|---|---|---|
Did the cladding cover the worn zone? | Before-and-after photos and build-up map. | Mark repair length, width, and target stock. |
Did final machining restore geometry? | CMM or dimensional report on selected features. | Provide datum scheme and acceptance features. |
Are surface indications acceptable? | FPI or visual record after machining. | Define inspection zone and acceptance reference. |
Is the surrounding nozzle protected? | Visual review of no-go zones and adjacent surfaces. | Mark holes, edges, coating areas, and thin sections. |
The repair quote should not end at deposition. Buyers should ask for the complete chain: sample intake, cleaning, pre-inspection, local cladding, post-clad machining, final inspection, and shipment condition. That chain is what makes the repaired surface usable in an industrial MRO or refurbishment workflow.
First-Article Validation for Repeat Nozzle Repairs
Repeat repairs should not begin until the first part proves that the repair route works on real damage. A first article can show whether cleaning removes old coating, whether build-up depth is sufficient, whether machining restores the required profile, and whether inspection evidence is practical. If the first part fails because the sample condition is worse than expected, the buyer and supplier should revise the repair boundary before more parts are processed.
The first-article package may include sample condition photos, pre-repair inspection, cladding route notes, post-clad photos, machining report, FPI, dimensional evidence, and any surface finish record required by the drawing. Buyers should decide which records repeat for every repaired part and which records are only needed to approve the route.
If the repair is for mixed-condition parts, the RFQ should include an intake grading system. Light wear, heavy wear, coating residue, distortion, and crack-like indications may need different handling. A single unit price may not fit every sample condition. Ask for acceptance bands so the supplier can separate repairable parts from parts that need buyer review.
Send NewayAeroTech the worn nozzle photos, original drawing or target geometry, base material, repair-zone map, no-go surfaces, machining requirement, inspection standard, and quantity. A complete RFQ helps determine whether laser cladding repair, replacement manufacturing, or a first-article repair study is the appropriate route.
Related FAQs
Can laser cladding be used to repair components in high-temperature applications?
How does laser cladding compare to traditional repair methods like welding?
How does precision repositioning in laser cladding improve the repair process?
What are the primary benefits of using laser cladding for repairing superalloy parts?
What post-processing steps are critical after laser cladding to ensure durability?
Testing and verification methods for laser cladded superalloy component quality