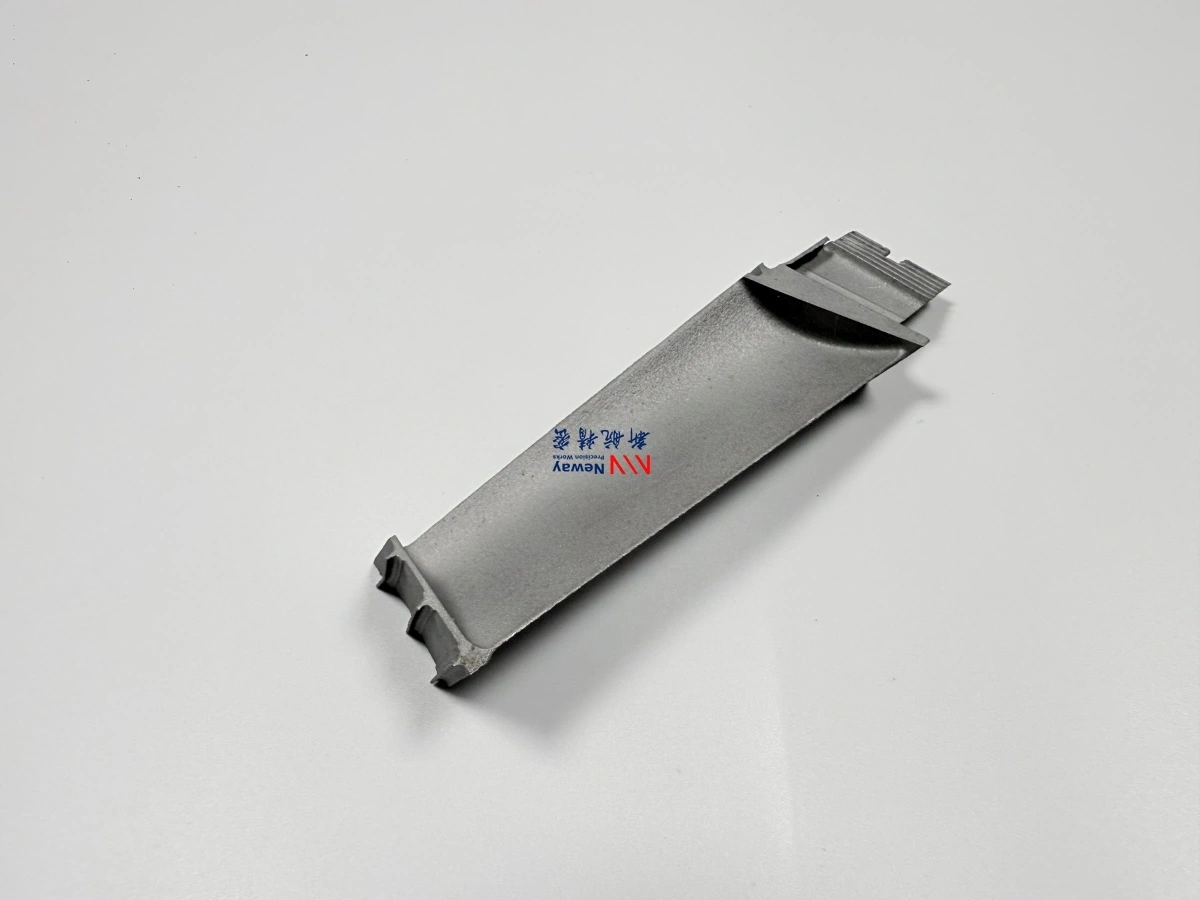
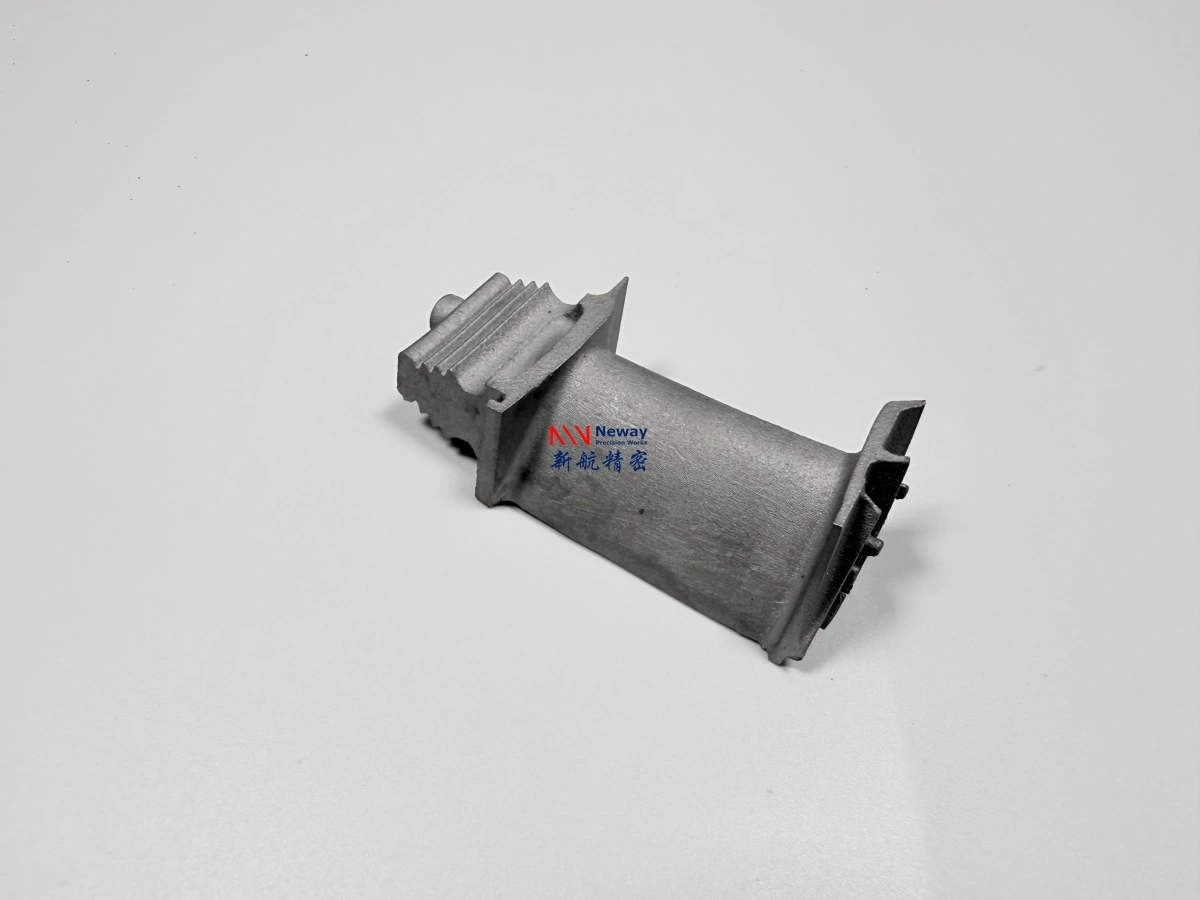
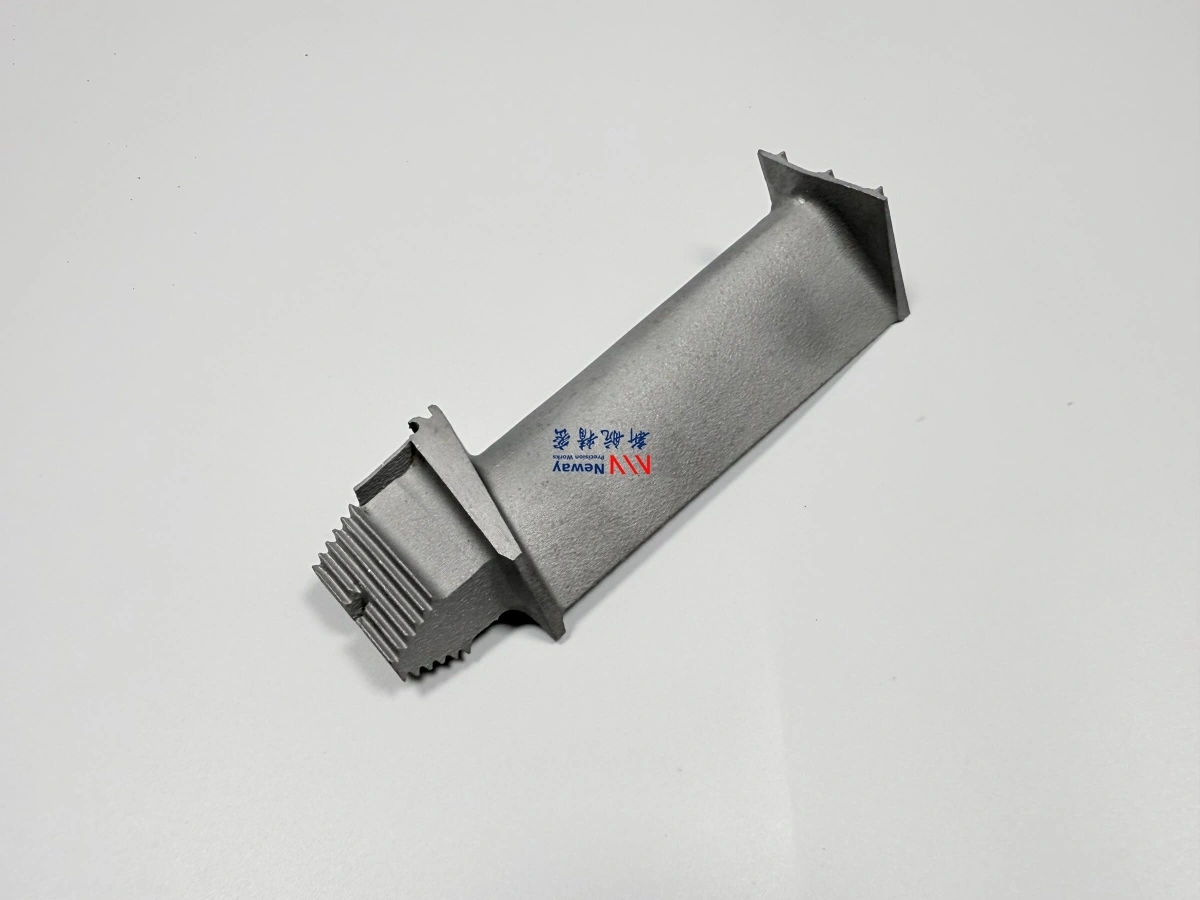
X-Ray Inspection for Investment Cast Turbine Vane Segments
For investment cast turbine vane segments, radiographic inspection should be requested as internal defect evidence tied to vane geometry, not as a generic inspection line. Vane segments can include airfoil passages, platforms, seal faces, trailing edges, mounting features, and section changes that make internal defects difficult to judge from surface inspection alone. The RFQ should define which areas need radiographic review, what defect categories matter, and how the report will affect casting acceptance.
NewayAeroTech can support superalloy material testing and analysis for cast turbine vane segments when buyers provide drawings, alloy grade, casting route, wall sections, acceptance requirements, and report expectations. X-ray evidence may support investment casting release, first-article review, rework discussion, or comparison with CT, FPI, CMM, and material records. It should not be treated as a substitute for every other inspection method.
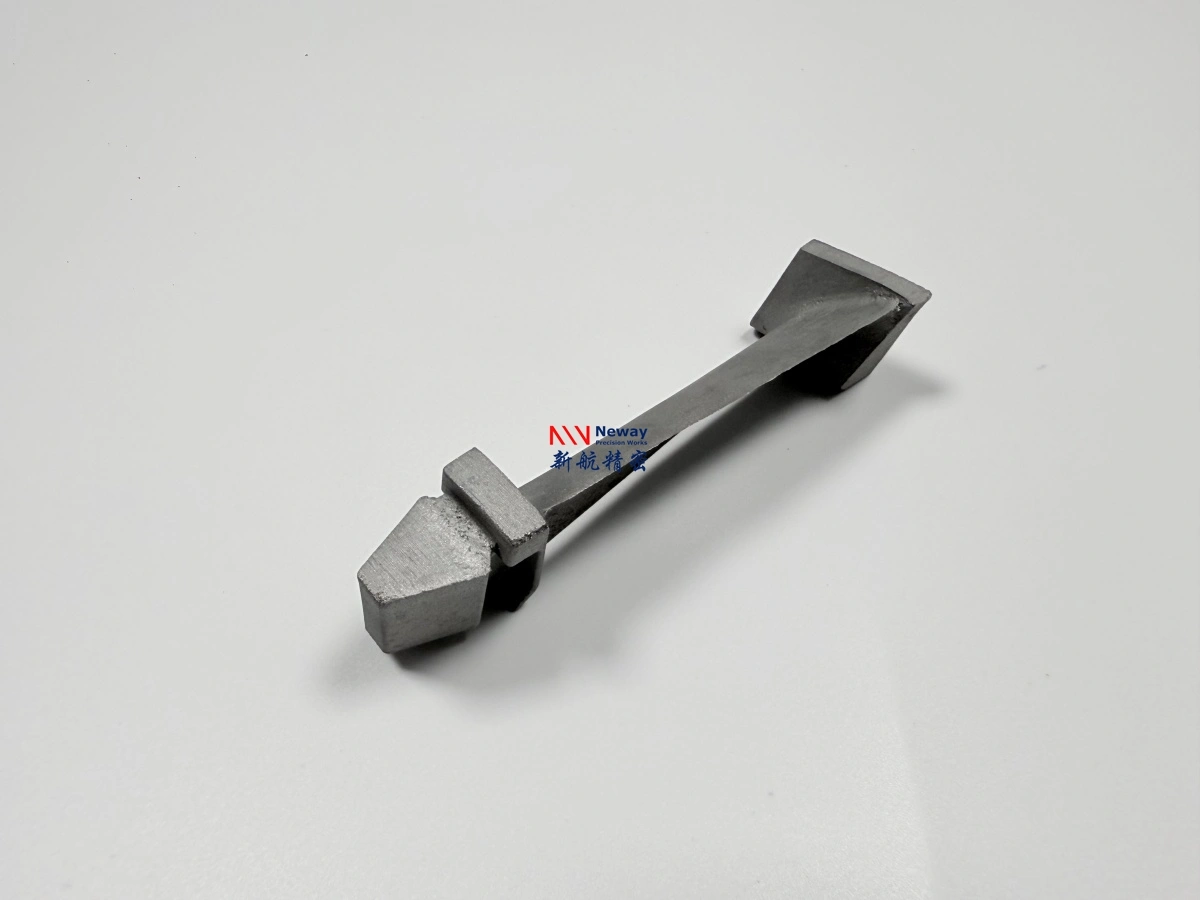
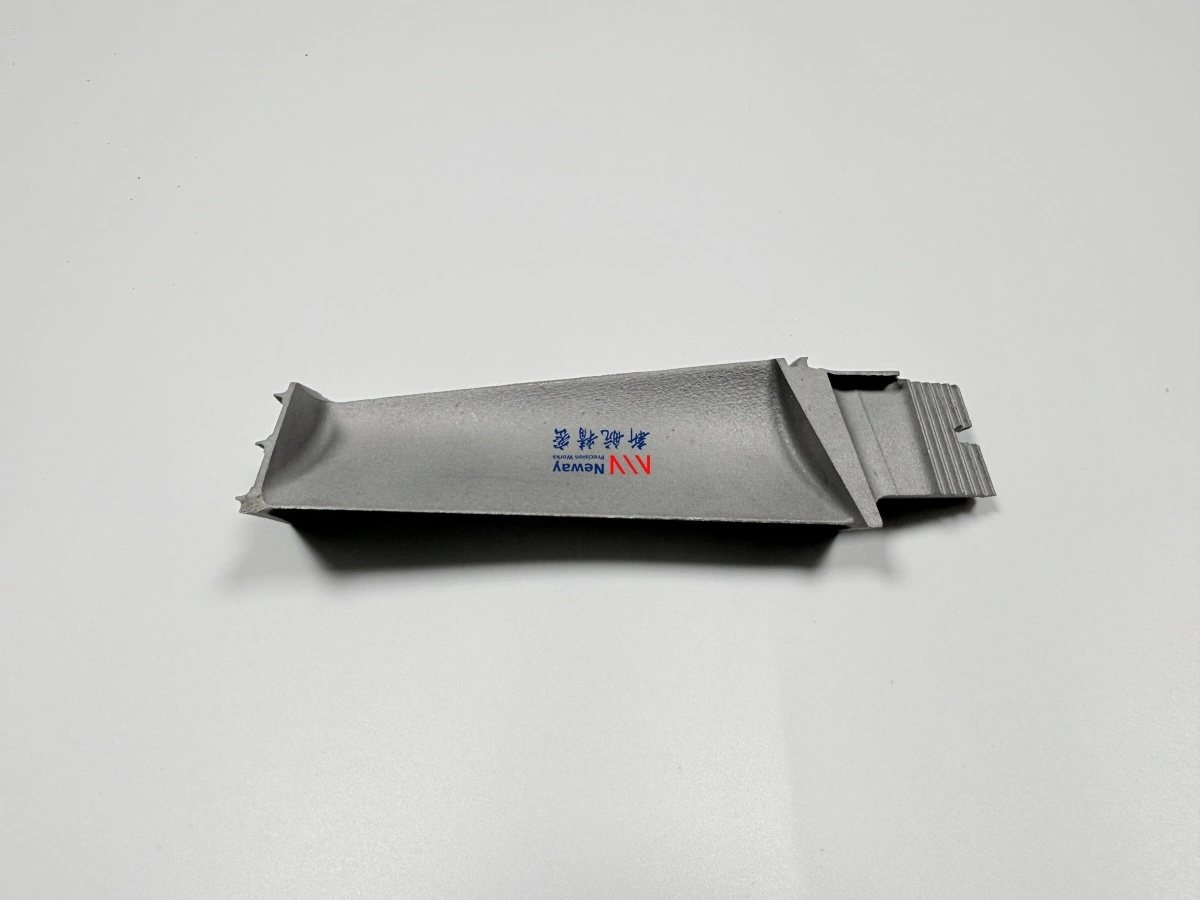
Where Vane Segment Geometry Makes X-Ray Evidence Necessary
For this RFQ, buyers should identify the vane segment regions where internal evidence is needed. X-ray inspection is often considered for internal shrinkage, inclusions, core-related issues, wall-section transitions, or features hidden below the surface. A static vane segment is not only an airfoil shape. Platforms, seal regions, mounting lands, and multiple airfoils in one segment can create different radiographic concerns.
The supplier needs the drawing and wall section information to select the inspection focus. A thick platform may need different exposure planning than a thin trailing edge. A cored passage may need review for core shift or blockage risk. A multi-vane segment may need location-specific reporting rather than a single pass/fail comment. If the RFQ only says "X-ray required," the report may not answer the buyer's real acceptance question.
Vane segment feature | Radiographic concern | RFQ detail to provide |
|---|---|---|
Airfoil body | Internal shrinkage, inclusion, or wall-related indications. | Wall thickness, airfoil count, and critical regions. |
Platform transition | Heavy-to-thin section change and possible hidden defects. | Platform thickness, transition radius, and acceptance priority. |
Core-defined passage | Core shift, blockage, or internal feature location. | Passage drawing, section view, and whether CT is also required. |
Seal or mounting region | Local shrinkage near machined functional surfaces. | Machining allowance, datum surface, and final inspection boundary. |
Defect Categories Buyers Should Define Before Inspection
Buyers should define which defect categories matter before inspection begins. X-ray can help identify internal indications, but the report is more useful when the buyer states the acceptance basis. Shrinkage, gas porosity, inclusions, core-related issues, and foreign material concerns may have different significance depending on location, size, and vane function. The same indication can be more serious near a seal face or thin wall than in a noncritical stock region.
Defect category language should come from the buyer's drawing, specification, or inspection plan when available. If the acceptance rule is not fixed, the RFQ should ask for a review report rather than a final accept/reject decision. NewayAeroTech can provide inspection evidence and manufacturing review, but the buyer should control final acceptance criteria for the turbine assembly.
Defect category | X-ray can help review | Follow-up may include |
|---|---|---|
Shrinkage indication | Location, approximate extent, and relation to section thickness. | CT, sectioning, route review, or casting parameter discussion. |
Gas porosity | Distribution and whether indications cluster in critical areas. | Process review, acceptance comparison, and first-article follow-up. |
Inclusion or foreign material | Radiographic contrast and location inside the casting. | SEM, chemical analysis, or metallography when a sample is available. |
Core shift or passage concern | Internal geometry relation to the drawing when visible. | CT scanning or section review for complex passages. |
How X-Ray Complements FPI, CT, and CMM for Vane Castings
X-ray inspection should be combined with other methods when the vane segment requires a complete acceptance package. FPI is useful for surface-breaking indications. CT can give more detailed three-dimensional information for complex internal geometry when required. CMM checks dimensions, machined surfaces, datum relationships, and profile features. Material testing can confirm alloy or heat-treatment evidence. X-ray sits in this chain as internal radiographic evidence, not as a universal answer.
For vacuum investment casting, X-ray may be placed after casting cleanup and before expensive machining. For directional casting or equiaxed crystal casting, the radiographic report may sit beside grain or material evidence depending on the route. If final machining is included, X-ray findings should be reviewed before critical stock is removed whenever the defect could affect the machined surface.
Inspection method | Best use for vane segments | Limit to remember |
|---|---|---|
X-ray radiography | Internal defect evidence in cast sections and hidden regions. | May not resolve complex three-dimensional geometry as clearly as CT. |
FPI | Surface-breaking indications after casting or machining. | Does not reveal internal shrinkage or passage shift. |
CT | Complex internal passages, core shift, or dimensional internal review. | May add cost and should be justified by the vane risk. |
CMM | Platform, seal face, mounting feature, and final geometry acceptance. | Does not show internal casting soundness. |
Report Review Boundary for Investment Cast Turbine Segments
The buyer should state whether the X-ray report is for documentation, supplier route review, first-article acceptance, or production release. A documentation report may only need images and indication notes. A first-article review may need location maps, defect-category comments, and recommended follow-up. A release report may need comparison with a supplied acceptance standard. These are different scopes and should be quoted differently.
NewayAeroTech can review radiographic findings with casting route, heat treatment, machining, and inspection planning when the buyer provides technical requirements. If the report shows an indication near a platform seal face, the next action may be machining stock review or CT confirmation. If it shows an indication in a noncritical overstock region, machining may remove the area. If the defect is in a critical flow or structural region, the buyer may need additional review before accepting the casting.
The report should identify the part, view, feature location, inspection date, and relation to the drawing when possible. Without location language, the buyer may not know whether a finding affects a critical feature. For vane segments, a simple image archive is less useful than a report that ties each indication to airfoil, platform, seal, or mounting regions.
Buyers should ask for a decision note when the report is part of first-article review. The note does not need to replace the buyer's acceptance standard, but it should say whether the indication affects machining stock, casting route, additional CT review, or batch release discussion. This keeps the inspection connected to manufacturing action instead of leaving the purchasing team with images but no next step.
RFQ Checklist for X-Ray Inspection of Superalloy Vane Castings
A quote-ready RFQ should include the vane segment drawing, alloy, casting route, quantity, wall sections, critical areas, inspection standard, report format, and whether the inspection is first article, batch release, or defect investigation. If the same project includes casting and machining, state whether NewayAeroTech should quote the full route or only inspection support. If CT, FPI, CMM, material testing, or metallography are also required, include them in the same inspection plan.
Buyers should also define the decision after the report. A radiographic finding may lead to acceptance, added CT, sectioning, rework review, machining stock review, or casting route adjustment. Naming the decision point makes the inspection useful for procurement and engineering, not only for record storage.
If the vane segment is new tooling, ask whether the first report should be reviewed before the remaining parts are poured or machined. If the parts are already cast, ask whether the report is being used to screen a lot or investigate a known defect. These two situations need different timing, and they change how quickly the supplier must return images, comments, and follow-up recommendations.
For repeat orders, buyers should also state whether the same radiographic views from the first article remain valid for later lots. A design change, tooling adjustment, wall-thickness change, or new machining allowance can move the inspection focus. Keeping that boundary visible helps prevent an old inspection plan from being reused after the casting risk has changed.
RFQ item | Information to send | Inspection decision it supports |
|---|---|---|
Drawing and region map | Vane segment drawing, marked critical areas, and wall sections. | Where radiographic review should focus. |
Acceptance basis | Inspection standard, defect categories, and report format. | Whether the report is documentation or release evidence. |
Route context | Casting method, heat treatment, machining plan, and delivery condition. | When X-ray should occur in the manufacturing sequence. |
Follow-up path | CT, FPI, CMM, metallography, or material testing if needed. | How findings will affect first article or batch release. |
Send the vane segment drawing, alloy, casting route, wall sections, critical regions, acceptance standard, and report requirement. NewayAeroTech can review whether X-ray inspection, together with CT, FPI, CMM, and material testing when needed, fits the investment cast turbine vane segment RFQ.
Related FAQs
What defects can material testing reveal in superalloy parts?
How does industrial CT scanning help detect internal defects in superalloy parts?
How does NDT ensure the quality and integrity of superalloy components?
Which testing methods ensure quality of superalloy components?
What inspections are typically conducted to ensure quality in gas turbine components?
What testing methods detect internal defects in single crystal guide vanes?
What is the role of X-ray testing in detecting inclusions in metal parts?