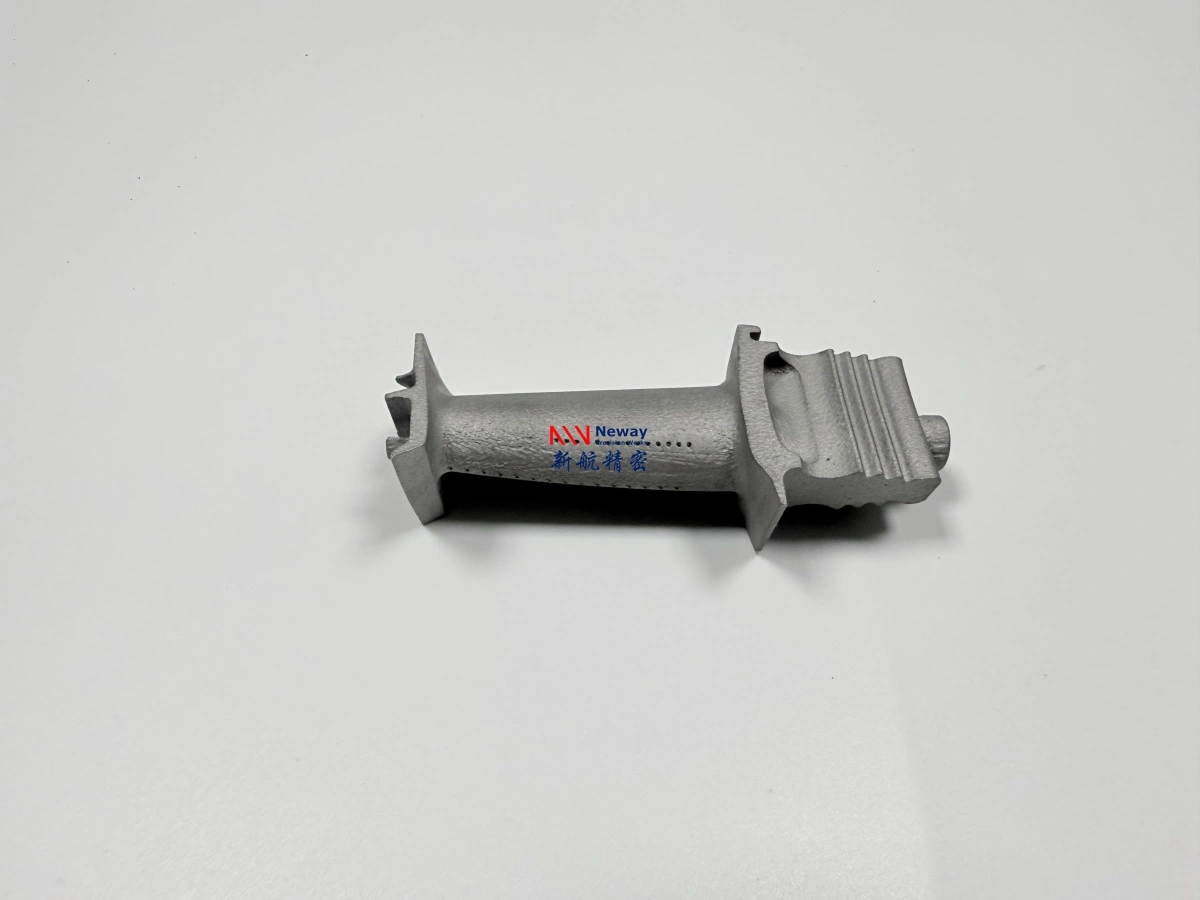
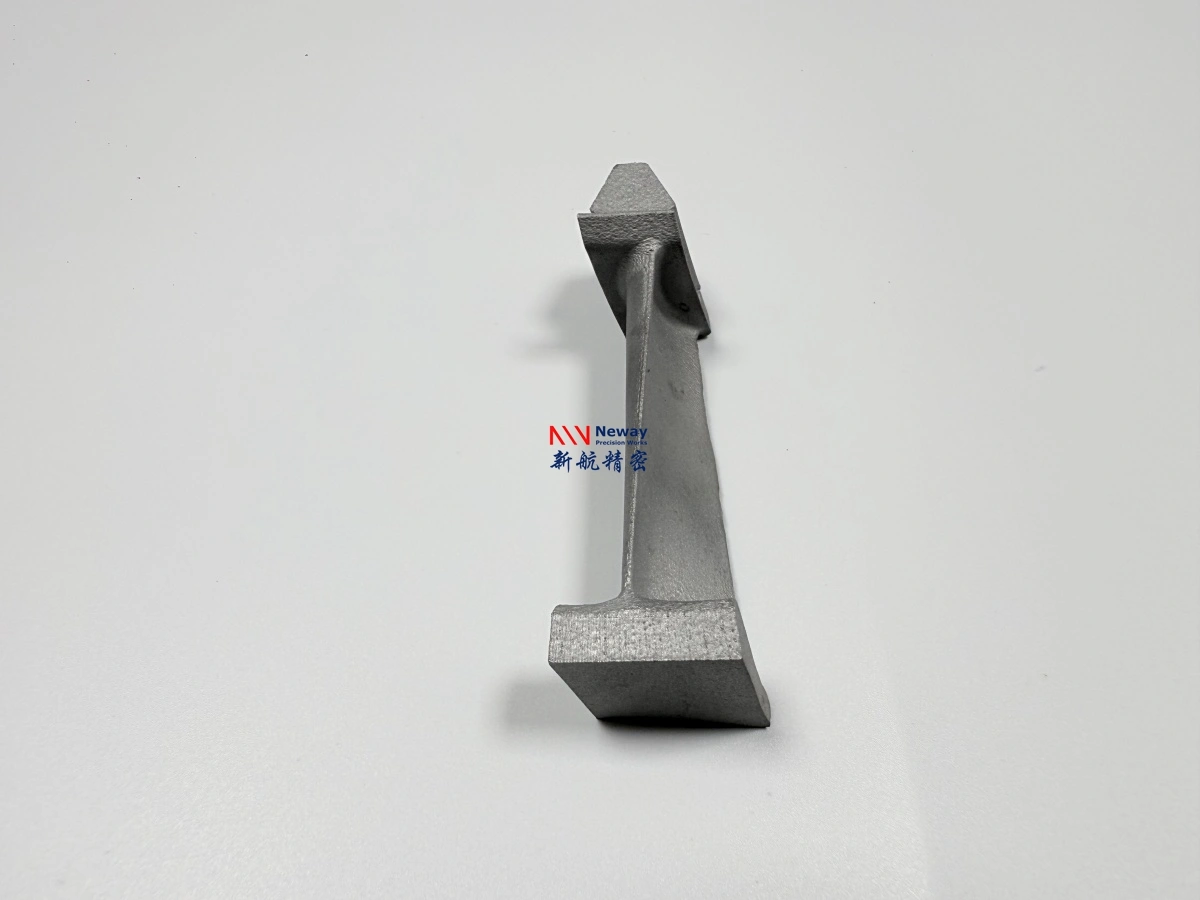
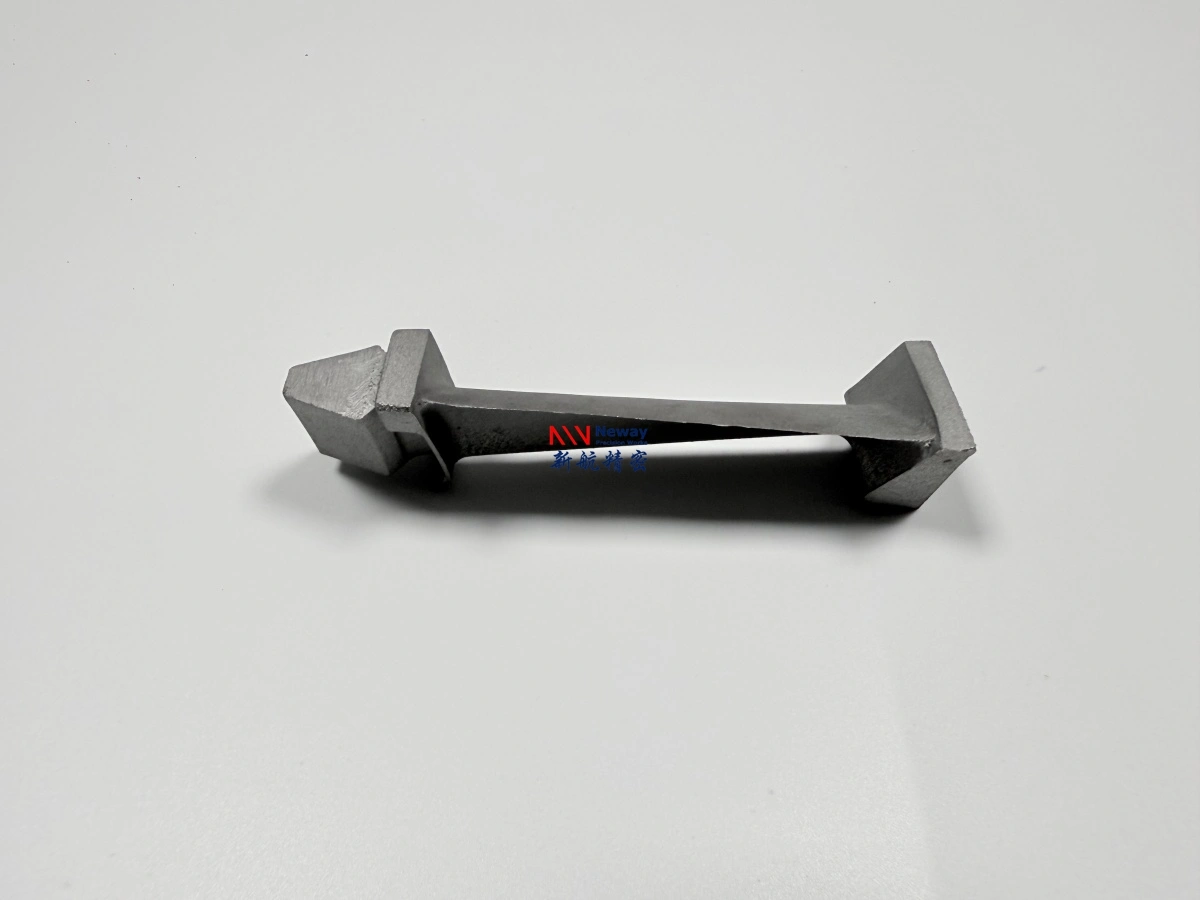
Turbine Nozzle Repair Parts Manufacturing Boundary for MRO Buyers
Turbine nozzle repair-part manufacturing for MRO buyers should start by defining what the used sample can and cannot prove. A worn nozzle, damaged segment, or removed hot-section part may provide useful geometry clues, material clues, coating clues, and assembly references. It should not be treated as final design geometry without review. Wear, oxidation, coating residue, erosion, distortion, crack repair, and previous machining can all change the surfaces a supplier sees during sample review.
NewayAeroTech can review custom turbine nozzle manufacturing requests for power generation and industrial gas turbine MRO projects when buyers provide drawings, samples, photos, material data, quantities, and inspection requirements. The work fits sample-based custom manufacturing when the buyer accepts a clear boundary among reverse review, casting or machining route, first-article validation, and final acceptance. It is not a promise to supply original branded inventory or to make final acceptance decisions without the buyer's specifications.
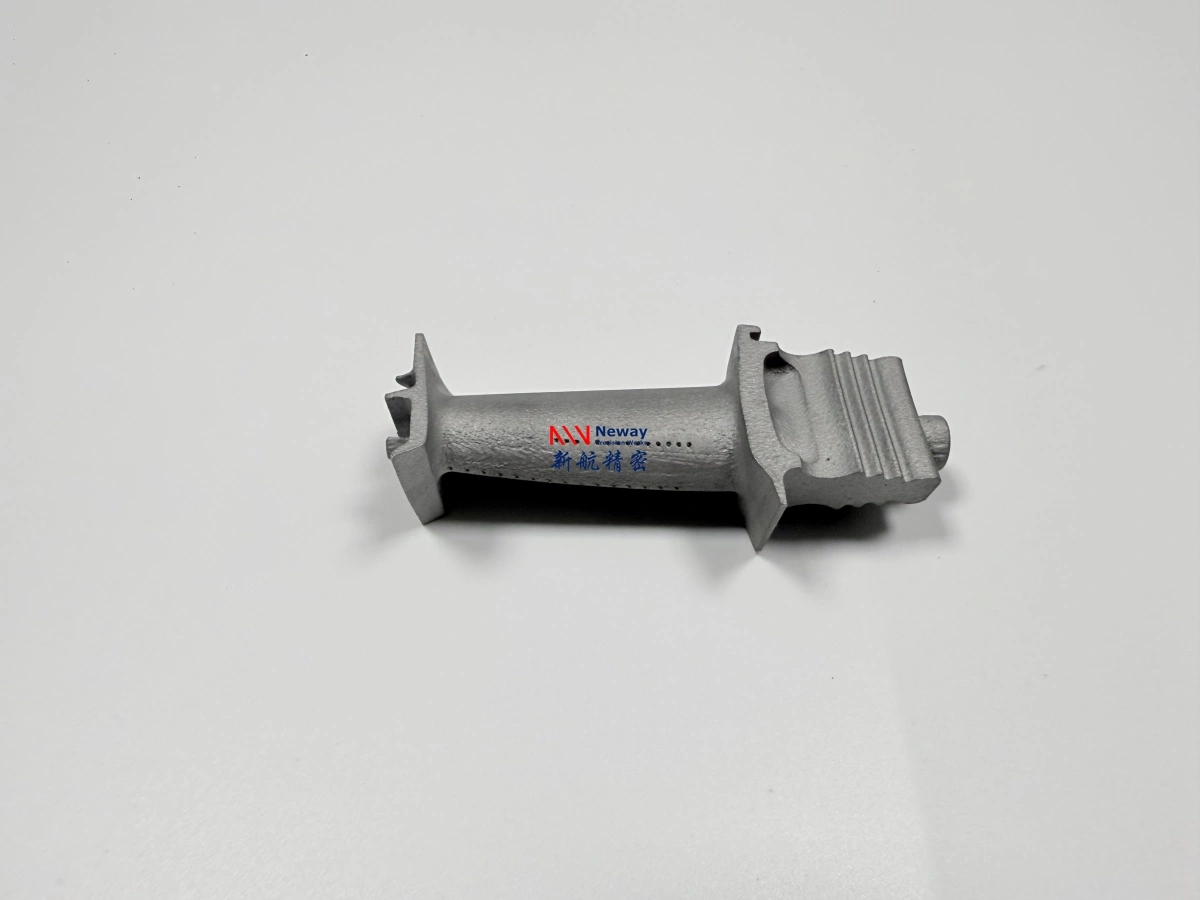
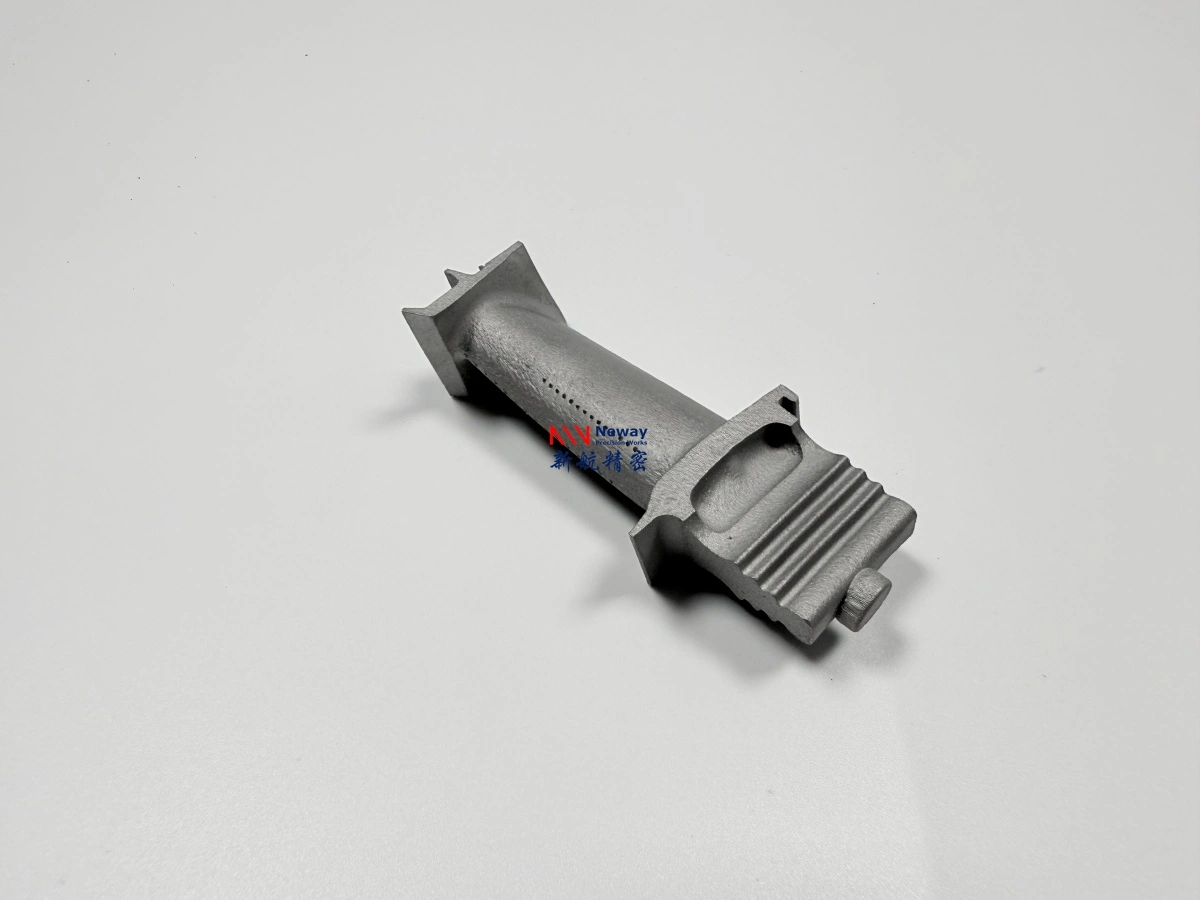
Do Not Quote Worn Nozzles as Final Design Geometry
For this RFQ, buyers should identify which surfaces on the used nozzle are reliable references and which surfaces are damaged by operation. Flow-path surfaces may be eroded. Seal faces may be worn or lapped. Coating may be missing in some areas and thick in others. Mounting regions may be deformed. A crack or previous repair may change local geometry. A quote based directly on the sample can copy the wrong condition if these surfaces are not separated before measurement.
Photos should show the full component, close-up damage areas, coating condition, mounting features, and any matched assembly surfaces. If a drawing exists, mark which sample dimensions agree with the drawing and which need confirmation. If no drawing exists, the first supplier response should be a sample-review plan and missing-information list rather than a final production price.
Sample condition | RFQ risk | Buyer action before quotation |
|---|---|---|
Eroded flow path | Measured contour may be smaller or distorted compared with original geometry. | Mark erosion zones and provide any original drawing or mating-part requirement. |
Oxidized or coated surface | Surface layer may hide base metal or change thickness readings. | State whether coating removal, sectioning, or material testing is permitted. |
Worn seal face | Flatness, stock, and datum assumptions may be wrong. | Identify functional sealing requirement and final machining expectation. |
Previous repair or deformation | Local geometry may not represent design intent. | Document repair marks and avoid using the area as primary reference. |
Define the Repair-Part Boundary Before Reverse Engineering
The buyer should define whether the request is for reverse review, prototype casting, replacement-style custom manufacturing, machining of a blank, or inspection of an MRO sample. These are different scopes. Reverse review may include measurement, material confirmation, and risk notes. Prototype manufacturing may include a first article with limited quantity. Small-batch manufacturing may require a stable drawing, accepted material, and inspection plan. NewayAeroTech should not be asked to turn an unclear sample directly into a batch order.
The reverse engineering boundary should also state what the supplier may infer and what must be approved by the buyer. A supplier can measure geometry, review material evidence, suggest manufacturing stock, and identify inspection needs. It should not decide the final design authority, application approval, or interchangeability of a critical component without the buyer's acceptance requirements. This boundary keeps MRO manufacturing practical and compliant with the buyer's technical control.
Scope type | Supplier can support | Buyer must control |
|---|---|---|
Sample review | Condition assessment, measurement notes, material-test suggestions, and missing data list. | Which dimensions are design intent and which are service damage. |
Prototype manufacturing | Casting or machining route proposal, first article, and inspection evidence. | Acceptance criteria for moving from sample to usable geometry. |
Small-batch production | Defined route, quantity, post-process scope, and report package. | Approved drawing, material requirement, and inspection standard. |
Finished MRO part | Manufacturing based on supplied technical package. | Fit, service acceptance, and final release authority. |
Material and Coating Evidence Buyers Should Recover From Samples
Material and coating evidence should be collected before the sample is cleaned, cut, or machined. A turbine nozzle may use nickel or cobalt superalloy castings, heat treatment, oxidation-resistant coating, TBC, or local surface treatment depending on the original design. A used sample may contain oxidation products, coating residue, deposits, and thermal exposure effects. These can be useful evidence if the RFQ asks for the right review.
Buyers should identify whether chemical analysis, metallography, coating thickness review, hardness, FPI, X-ray, CT, or SEM inspection is needed. If NewayAeroTech is asked to manufacture a custom nozzle part, material evidence should be tied to the buyer's requirement rather than assumed from appearance. If a coating is required, the buyer should state whether NewayAeroTech is quoting casting only, machining plus coating preparation, or a broader post-process package with thermal barrier coating support when specified.
The buyer should also decide whether the coating is part of the design to be reproduced, a damaged layer to be removed before measurement, or an optional later process. Those choices change sample preparation and measurement. A thick remaining coating can hide base-metal geometry, while a stripped surface may no longer show the original coating boundary. The RFQ should name which condition is being used for measurement and which condition is required for delivery.
First-Article Inspection for Turbine Nozzle Replacement Manufacturing
First-article inspection gives the buyer a controlled checkpoint between sample review and repeated manufacturing. For an MRO nozzle part, the first article should not be judged only by visual similarity. The inspection plan should include geometry, controlled surfaces, material evidence, casting or machining quality, coating readiness, and assembly-critical features. CMM can compare datums, seal faces, and mounting surfaces. FPI can screen surface indications. X-ray or CT may be required for internal casting concerns. Material testing can support alloy confirmation.
The first article should also reveal whether the chosen route is stable enough for more parts. A casting route may need gating, stock, or heat-treatment adjustment. A machined route may need fixture or datum changes. A coating-ready part may need surface preparation review. Buyers should decide before order placement which first-article findings lead to acceptance, revision, additional inspection, or another prototype.
For sample-based nozzle work, first-article acceptance should be linked to the reconstructed drawing rather than visual similarity to a worn sample. If the first article matches a damaged feature too closely, it may repeat service wear instead of design intent. If it differs from the sample, the buyer needs to know whether that difference came from intentional design recovery, manufacturing allowance, or supplier error. Clear review notes reduce that ambiguity.
First-article item | Evidence to request | Decision after review |
|---|---|---|
Geometry recovery | CMM report on datums, seal faces, mounting features, and selected flow surfaces. | Accept geometry, revise drawing, or update machining stock. |
Material confirmation | Chemical analysis, metallography, hardness, or other test when required. | Confirm alloy basis or pause for material review. |
Casting or machining quality | FPI, X-ray or CT, surface finish, and dimensional evidence. | Release first article, adjust route, or inspect additional features. |
Coating readiness | Surface condition, coating removal notes, and preparation boundary. | Proceed to coating process review or keep part as uncoated sample. |
RFQ Checklist for MRO Turbine Nozzle Parts
A quote-ready MRO turbine nozzle package should include the used sample, photos, any available drawing, application notes, quantity, material clues, coating condition, damaged surface notes, required delivery condition, and inspection standard. If the buyer has several samples, label each one and explain which sample is best preserved. If a sample must be returned, state that before destructive testing is planned.
The buyer should also define commercial and technical expectations separately. A fast price is not useful if it assumes the worn sample is correct. A useful supplier response may begin with questions about geometry, material, coating, and inspection. NewayAeroTech can review whether vacuum investment casting, CNC machining, material testing, TBC preparation, and post-process support fit the custom nozzle manufacturing boundary, but final acceptance should be based on the buyer's technical package.
If drawings are unavailable, the RFQ should request a phased response. Phase one can review the sample, damage map, material clues, and measurement plan. Phase two can define the manufacturable drawing and inspection baseline. Phase three can quote a first article or small batch. This staged approach is slower than a price-only reply, but it gives MRO buyers a cleaner manufacturing boundary.
RFQ item | Information to send | Boundary it defines |
|---|---|---|
Sample condition | Photos, damage map, coating state, cleaning history, and repair marks. | Which geometry can be trusted and which needs reconstruction. |
Drawing and material data | Available drawings, alloy requirement, material test results, and coating notes. | Design basis and material authority. |
Manufacturing scope | Casting blank, machined part, coating-ready part, or finished inspected component. | Supplier responsibility and quote structure. |
Inspection requirement | CMM, FPI, X-ray, CT, chemical analysis, coating review, or first-article reports. | Release evidence and first-article decision point. |
Send the sample, photos, drawing if available, material or coating evidence, quantity, delivery condition, and inspection requirements. NewayAeroTech can review the manufacturing boundary for MRO turbine nozzle parts and recommend a first-article route before small-batch discussion.
Related FAQs
What post-processing methods are essential for gas turbine components?
What inspections are typically conducted to ensure quality in gas turbine components?
What quality control tests are essential for gas turbine assemblies?
How can post-processing techniques like HIP and TBC improve the longevity of superalloy components?
Why is strict testing necessary for superalloy parts in extreme conditions?
What is the primary purpose of post-processing for superalloy parts?