Superalloy CNC Milling for Turbine Component Datum Planning
Superalloy CNC milling for turbine components should start with datum planning, not with a machine-hour estimate. Nickel and cobalt superalloy parts often arrive as castings, forgings, additive blanks, or sample-based rough parts with uneven stock. The RFQ must show which surfaces establish datums, which surfaces need final machining, which features control assembly, and how CMM evidence will transfer from rough condition to final acceptance.
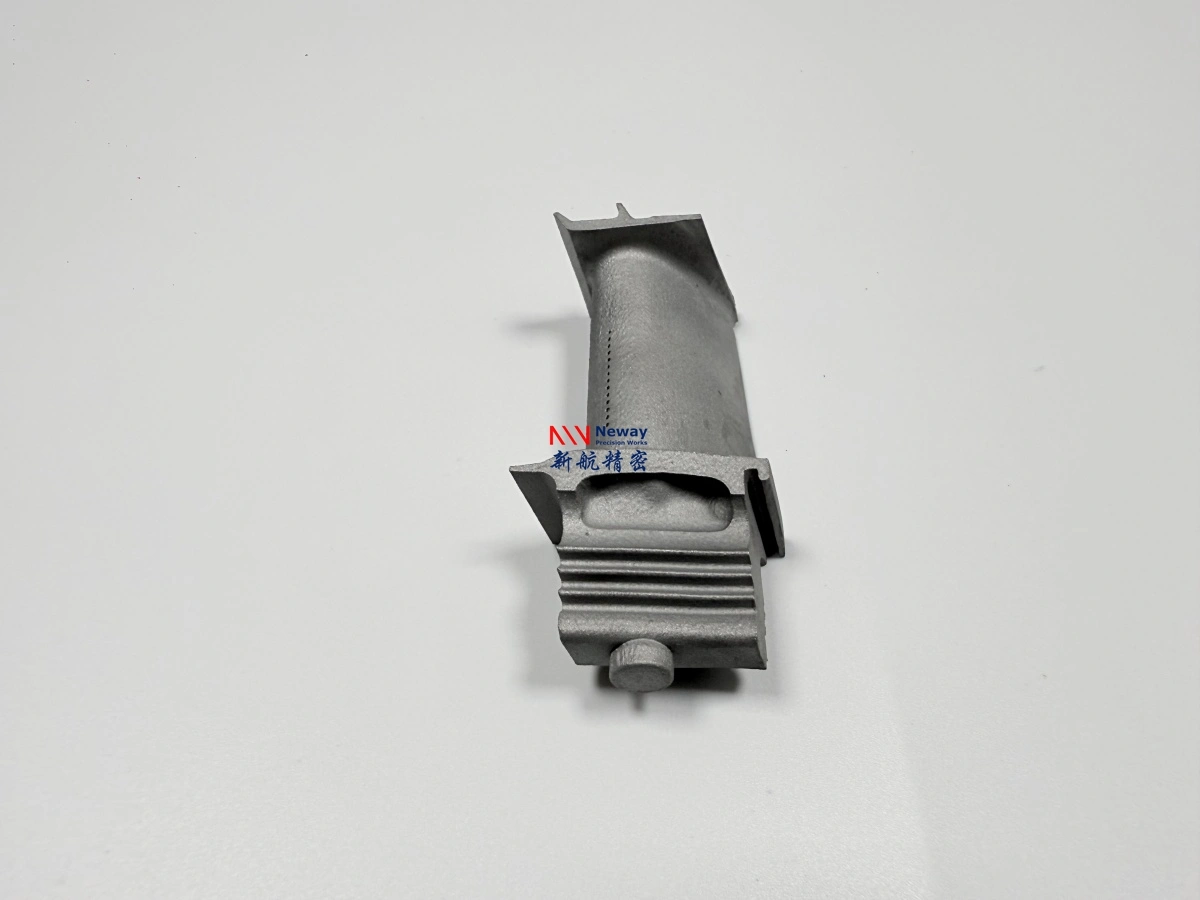
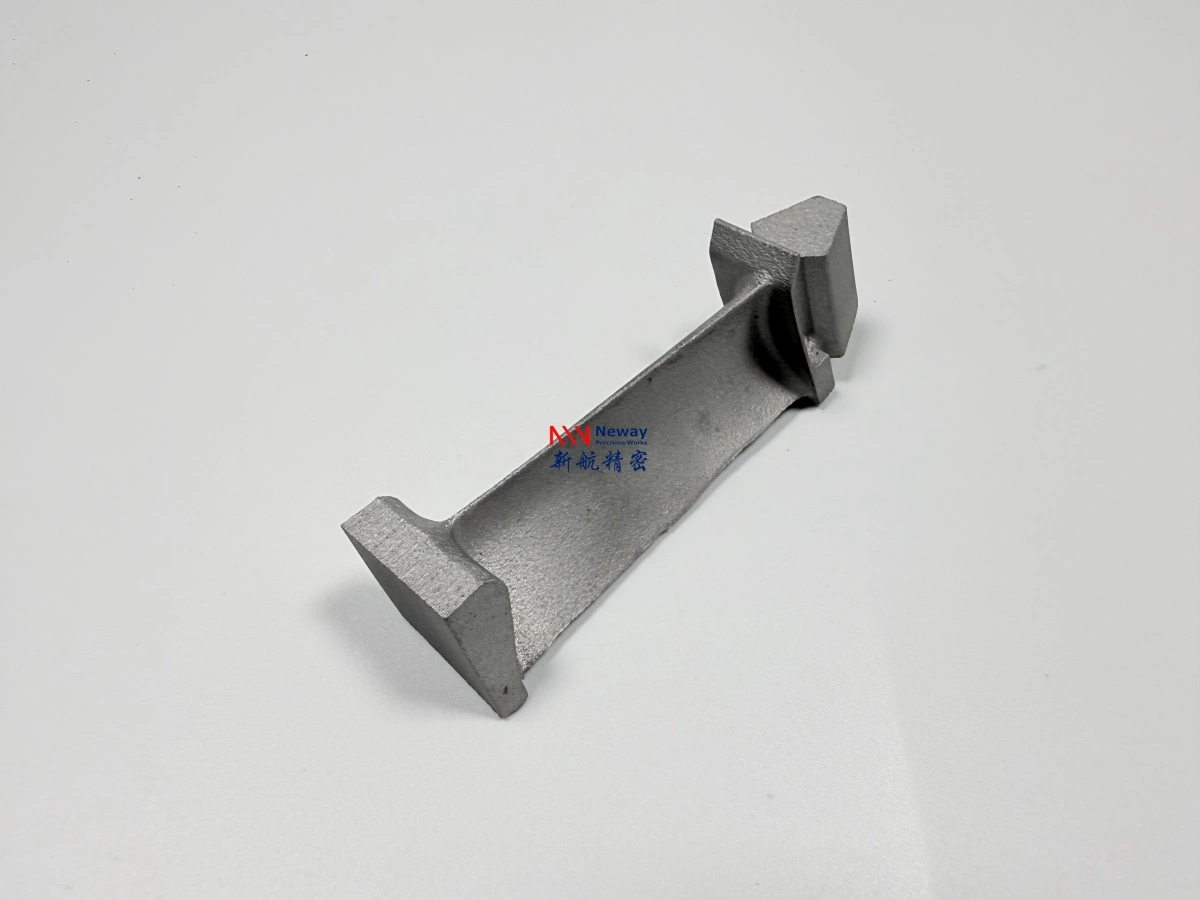
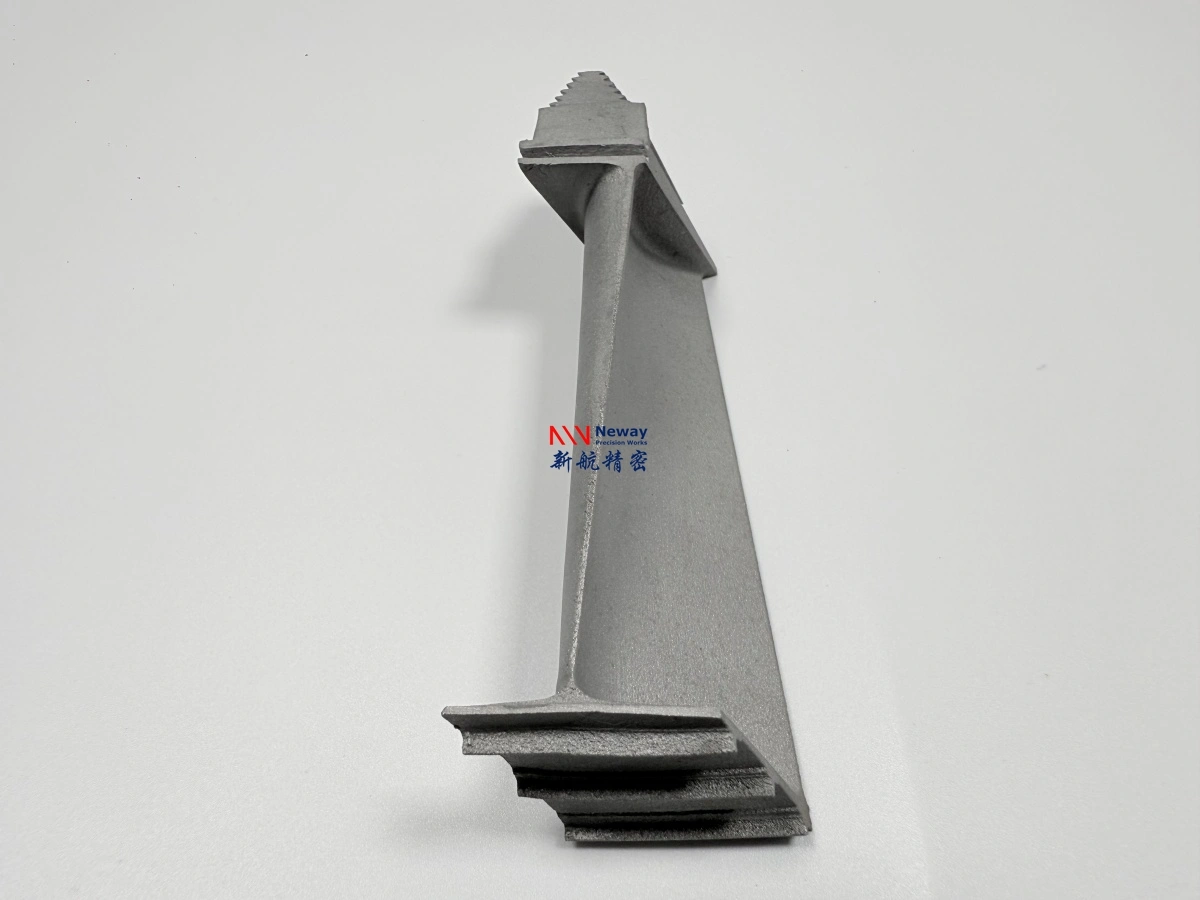
NewayAeroTech can review drawing-based superalloy CNC machining projects for turbine and hot-section components when buyers provide a drawing, model, blank condition, material grade, quantity, tolerance, surface finish, and inspection requirements. Suitable work may involve blade roots, platforms, shrouds, seal faces, nozzles, brackets, forged rings, or cast hardware that needs controlled milling after casting, forging, heat treatment, or post-process review.
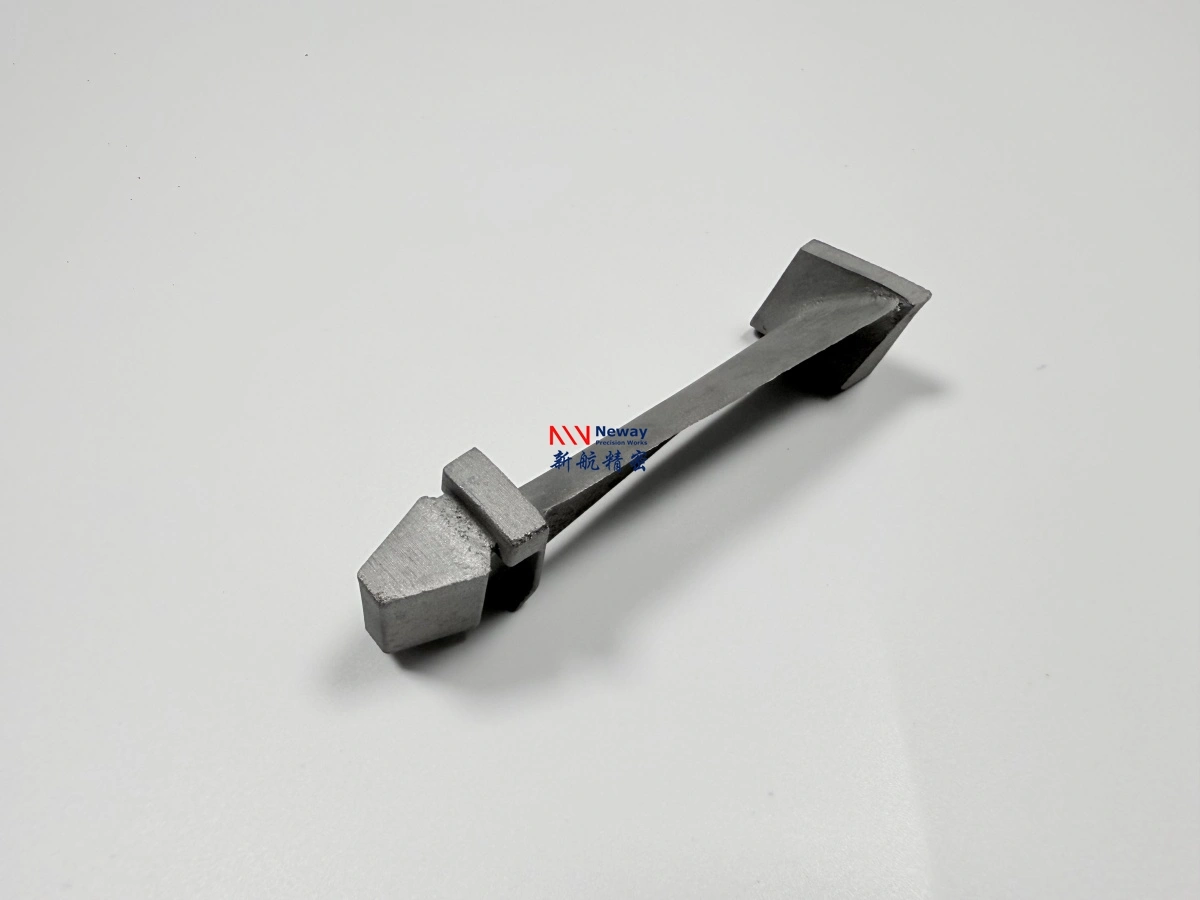
Start CNC Quotes With Casting Datum and Stock Condition
For this RFQ, buyers should provide the rough blank condition before asking for final milling cost. A casting may have gate removal areas, uneven skin, local distortion, and variable stock. A forging may have scale, flash cleanup, or grain-flow orientation that affects clamping. An additive blank may have overbuild and heat-affected regions. The CNC supplier cannot plan fixtures, tools, or inspection transfer until the starting condition is visible.
The drawing should identify rough datum candidates and final datums separately. A rough datum may only help locate the first operation. A final datum must survive into CMM reporting and assembly acceptance. If the buyer uses the final model only, the supplier may assume stock that is not present on the blank. If the buyer provides blank scans, photos, or stock maps, the supplier can plan safer machining sequence and quote risk more clearly.
Blank condition | Datum concern | RFQ data to provide |
|---|---|---|
Investment casting | As-cast surfaces may not be stable enough for final datums. | Casting drawing, cleanup stock, gate removal notes, and critical surfaces. |
Forged blank | Scale, flash, and stock distribution affect first setup. | Forging envelope, heat-treatment condition, and machining allowance. |
Additive or built-up blank | Overbuild and distortion affect datum selection. | Build direction, stock map, substrate condition, and stress-relief plan. |
Used sample or MRO part | Wear or deformation may make measured datums unreliable. | Damage map, reliable reference surfaces, and reconstructed drawing boundary. |
Turbine Component Surfaces That Drive Milling Sequence
Different turbine features drive the milling sequence in different ways. A blade root or dovetail area may control assembly fit and must often be machined after stable datums are created. A platform seal face may need flatness, surface finish, and relation to the airfoil or flow path. A shroud or heat shield may need seal lands, mounting holes, or step features. A nozzle or vane segment may require machined faces that define how the part sits in the casing.
The RFQ should mark feature priority. If every surface is described as critical, the supplier cannot tell which setup controls the part. Buyers should identify fit surfaces, sealing surfaces, flow-path surfaces, datum pads, and noncritical cleanup regions. NewayAeroTech can then review whether milling, EDM, drilling, grinding, or a combined route is needed after vacuum investment casting or forging.
Feature | Milling sequence driver | Acceptance evidence |
|---|---|---|
Blade root or attachment | Final fit surface and datum relation. | CMM profile, slot or root dimensions, and surface finish if required. |
Platform or seal face | Flatness, stock cleanup, and relation to flow-path features. | CMM plane, finish record, and visual or FPI review where specified. |
Shroud or heat shield land | Seal clearance and assembly surface position. | Dimensional report and controlled surface map. |
Mounting pads and holes | Fixture access, drill or EDM sequence, and burr control. | Position report, feature inspection, and edge condition requirement. |
Workholding Risk for Hard Nickel and Cobalt Alloys
Superalloy CNC milling RFQs should state the alloy family because nickel and cobalt alloys can be difficult to cut, prone to tool wear, and sensitive to heat input during machining. Inconel, Rene, Nimonic, Hastelloy, Stellite, and similar alloys may each need different cutting strategy and fixture planning. The supplier also needs to know whether the blank is as-cast, heat treated, HIP processed, forged, or additively built.
Workholding is not a minor shop detail. Thin-walled vanes, flexible shrouds, curved airfoil-related parts, and hard forged blanks can move during clamping and cutting. If the first setup is unstable, later CMM results may show errors that began before final machining. Buyers should provide allowed clamping regions, nonfunctional surfaces, and whether sacrificial stock may be used for fixtures. That information can reduce distortion and protect critical features.
When the part includes casting defects, local weld repair, coating residue, or previous service exposure, machining should not begin until the buyer and supplier agree on inspection and cleanup boundary. Milling cannot correct an undefined material or geometry problem. It can only machine the surfaces that the technical package defines.
The RFQ should also state whether the supplier may design soft jaws, sacrificial tabs, temporary pads, or custom fixtures. These aids can protect a thin or irregular superalloy blank, but they may require extra stock or a revised blank model. If the buyer prohibits added stock or removes all nonfunctional material too early, workholding options become narrower and the milling quote may carry more risk.
CMM Evidence for Datum Transfer and Final Acceptance
CMM evidence should show how the part moved from rough datum to final datum. A report that only lists final dimensions may not explain whether the blank had enough stock, whether the first setup was stable, or whether critical surfaces were related correctly. For turbine components, datum transfer can be as important as final size. The buyer should ask which surfaces will be checked after roughing, after finishing, and at final release.
NewayAeroTech can support CMM inspection and material testing and analysis as part of a CNC machining package when required by the drawing or inspection standard. The buyer should define report format, sampling plan, critical dimensions, and whether first-article evidence is needed before the rest of the batch is machined.
For first-article work, the buyer should request a report that explains both conformance and route stability. A part may pass final dimensions while showing that the rough blank barely had enough stock on a seal face, or that a datum pad required more cleanup than expected. Those notes help decide whether the next batch can use the same blank design, fixture plan, and inspection sequence.
Inspection point | What CMM should confirm | Buyer decision |
|---|---|---|
Incoming blank review | Stock condition, rough datum candidates, and critical cleanup risk. | Proceed to machining, adjust stock plan, or pause for review. |
After rough milling | Datum stability and remaining stock on functional surfaces. | Continue finishing or revise setup. |
Final machining | Dimensional conformance, feature relationship, and datum scheme. | Release part or identify nonconforming features. |
First article | Whether the sequence can support small-batch machining. | Approve route, modify process, or request another first article. |
RFQ Checklist for Superalloy CNC Milling Service
A complete CNC milling RFQ should include the finished drawing, 3D model, blank drawing or blank photos, material grade, heat-treatment condition, quantity, datum scheme, critical surfaces, tolerance notes, surface finish, inspection standard, and delivery condition. If the part comes from casting or forging, include the casting or forging supplier's stock allowance. If NewayAeroTech is responsible for casting plus machining, say whether the quote should cover the full route.
Buyers should also state what is outside machining scope. Coating removal, heat treatment, welding, HIP, EDM, deep hole drilling, surface treatment, and final assembly checks should not be assumed unless they are in the RFQ. NewayAeroTech can review a combined route with superalloy post process support when the drawing and acceptance requirement call for it.
If the buyer is comparing several suppliers, ask each one to identify the first setup, the datum transfer method, and the inspection hold point before final machining. This makes quotations easier to compare than a simple price table. The strongest response will show how rough stock becomes controlled geometry and where the supplier will stop if the blank does not support the drawing.
RFQ item | Information to send | Quote decision it supports |
|---|---|---|
Finished model and drawing | Final geometry, datum scheme, tolerances, and controlled surfaces. | Programming, fixture planning, and CMM report scope. |
Blank condition | Cast, forged, additive, rough-machined, or sample-based starting condition. | Roughing strategy, stock risk, and first setup. |
Material and process history | Alloy grade, heat treatment, HIP, coating, repair, or prior machining. | Tooling, workholding, and inspection risk. |
Inspection requirement | CMM, FPI, material testing, surface finish, or first-article report. | Release evidence and quote completeness. |
Send the model, drawing, blank condition, material grade, datum scheme, tolerance requirements, quantity, and CMM reporting needs. NewayAeroTech can review whether superalloy CNC milling, with related casting, forging, testing, or post-process support where needed, fits the turbine component RFQ.
Related FAQs
How does CNC machining achieve high precision on hard superalloys?
How does CNC machining improve precision of free forged components?
Is precision CNC machining essential for all superalloy parts?
What are the key benefits of using CNC machining in manufacturing superalloy assemblies?
Which testing methods ensure quality of superalloy components?
How does NDT ensure the quality and integrity of superalloy components?
What inspections are typically conducted to ensure quality in gas turbine components?