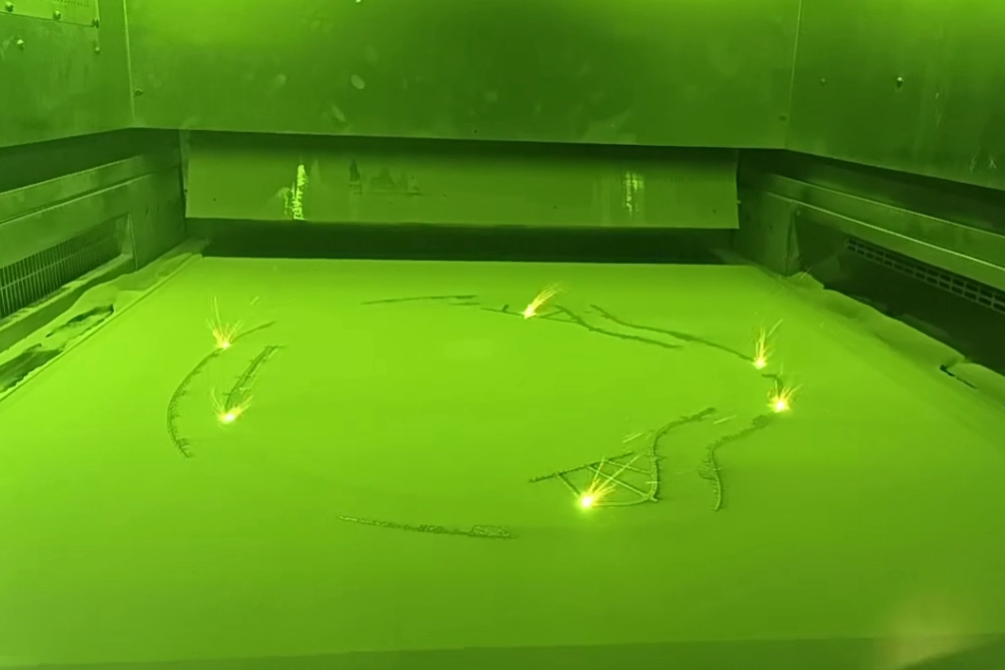
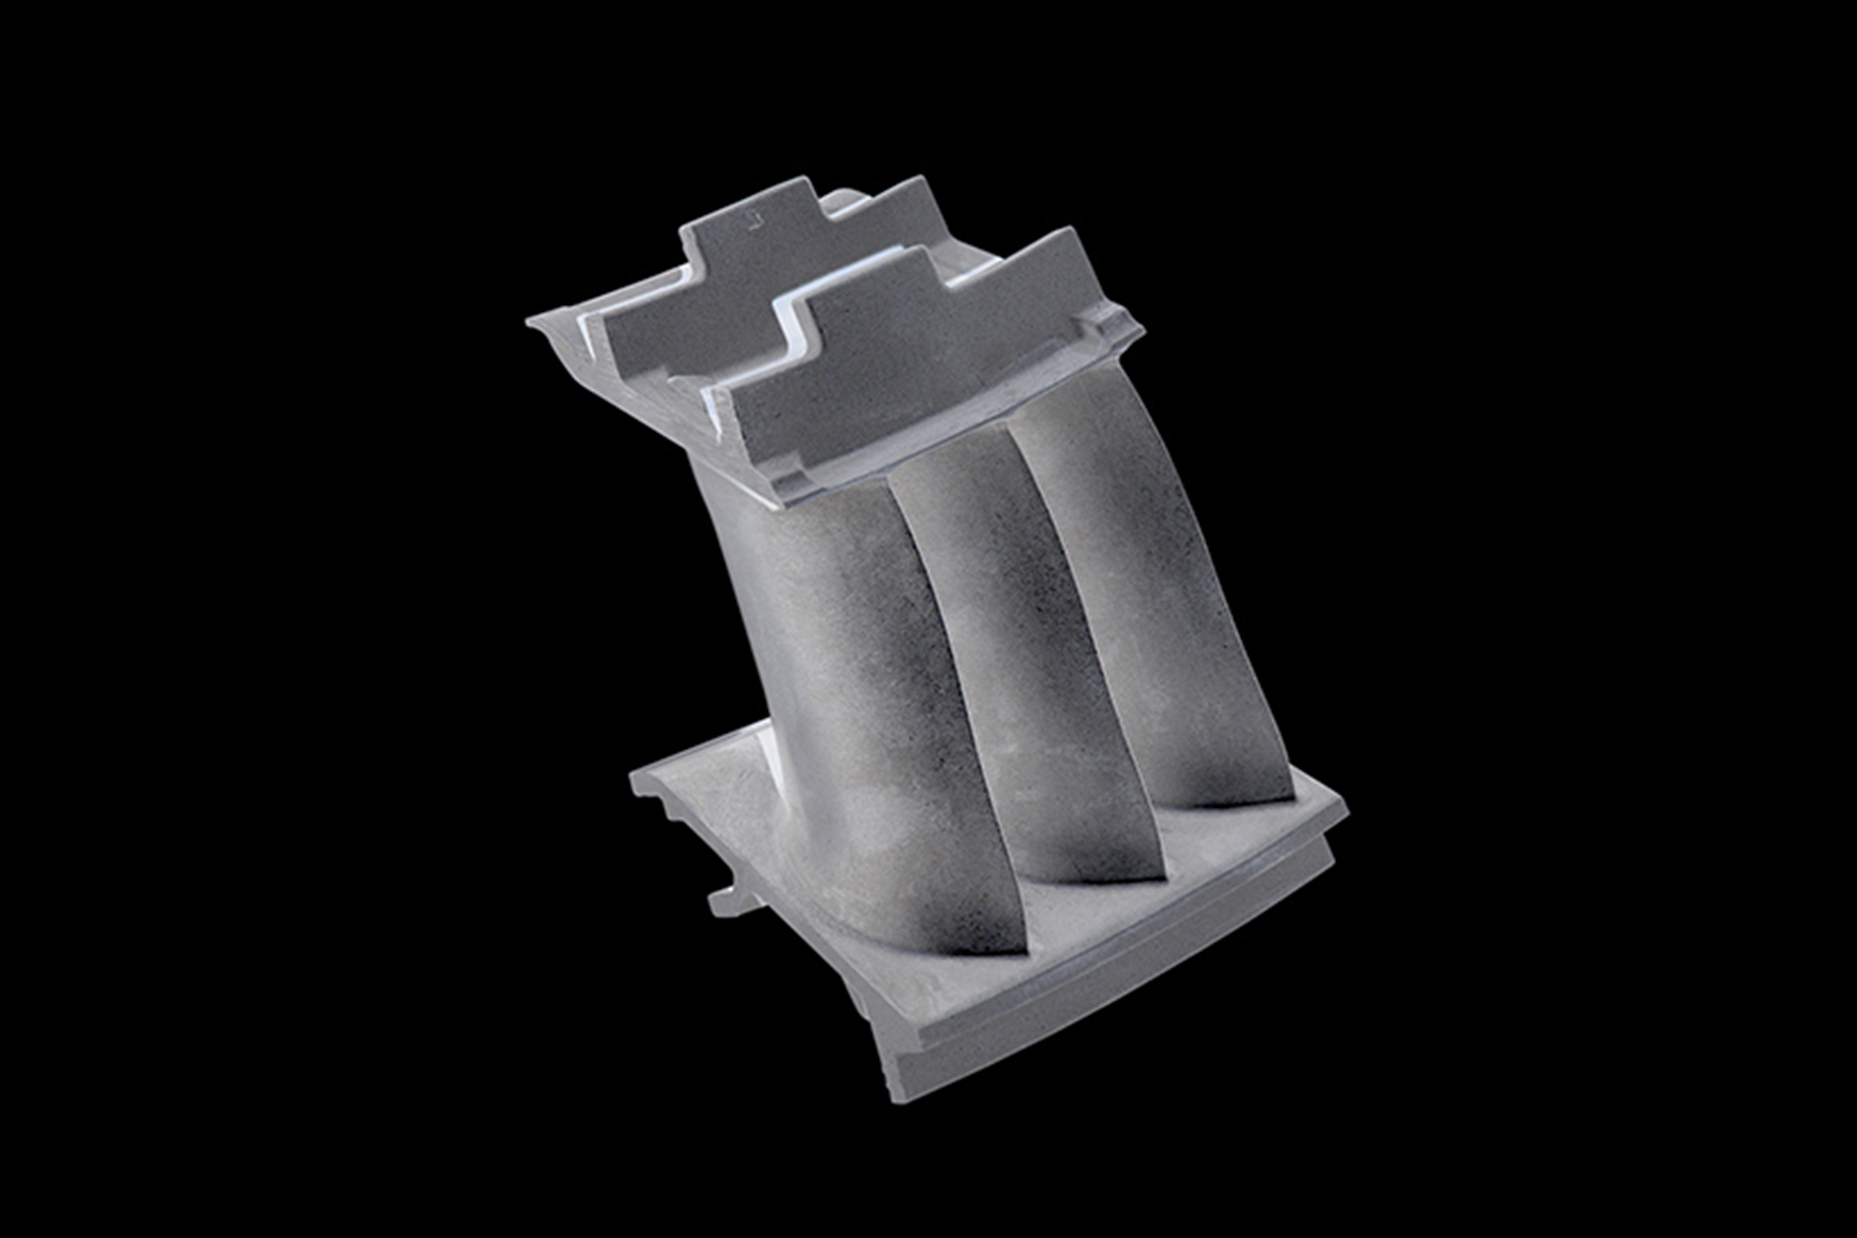
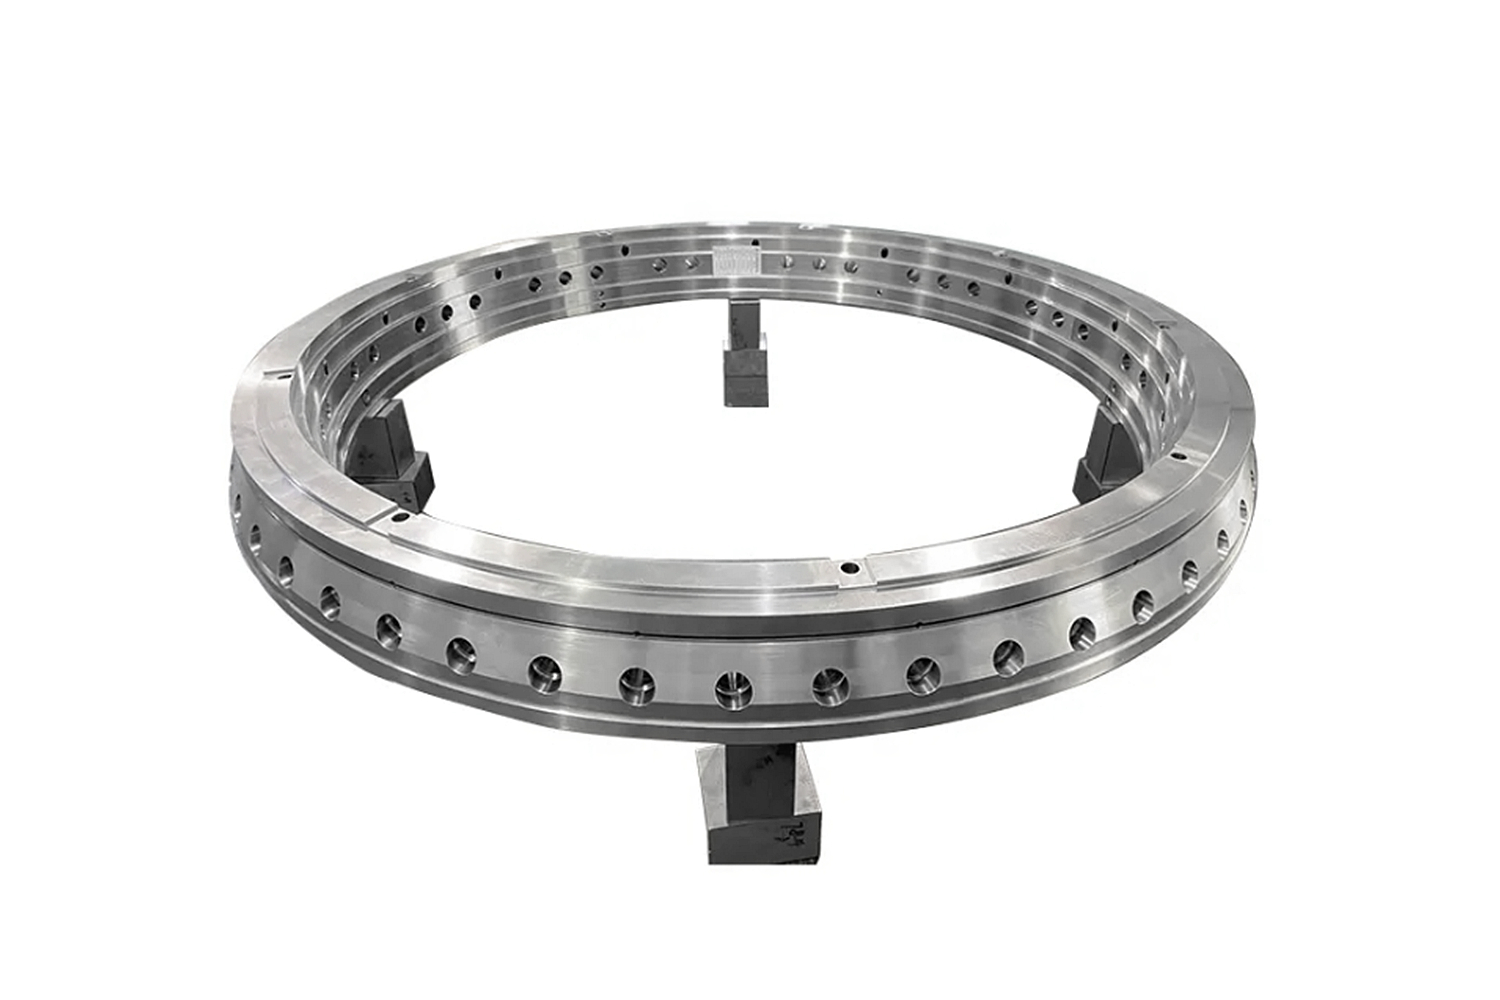
Metal AM CNC and HIP Workflow for Superalloy Turbine Prototypes
A metal AM, CNC, and HIP workflow is useful when a turbine prototype needs functional geometry, short-run learning, and inspection evidence before the buyer commits to casting, forging, tooling, or a repeat production route. The buyer is not only buying a printed shape. The RFQ must define what the prototype is expected to prove: fit, airflow surface, cooling passage concept, assembly datum, material response, machining strategy, heat-treatment movement, or first-article inspection scope.
NewayAeroTech can review drawing-based prototype projects through superalloy 3D printing, 3D printing service, hot isostatic pressing, superalloy CNC machining, and material testing and analysis. Suitability depends on alloy, geometry, final surfaces, inspection requirements, and whether the prototype is a development sample, an assembly check part, or a route validation part.
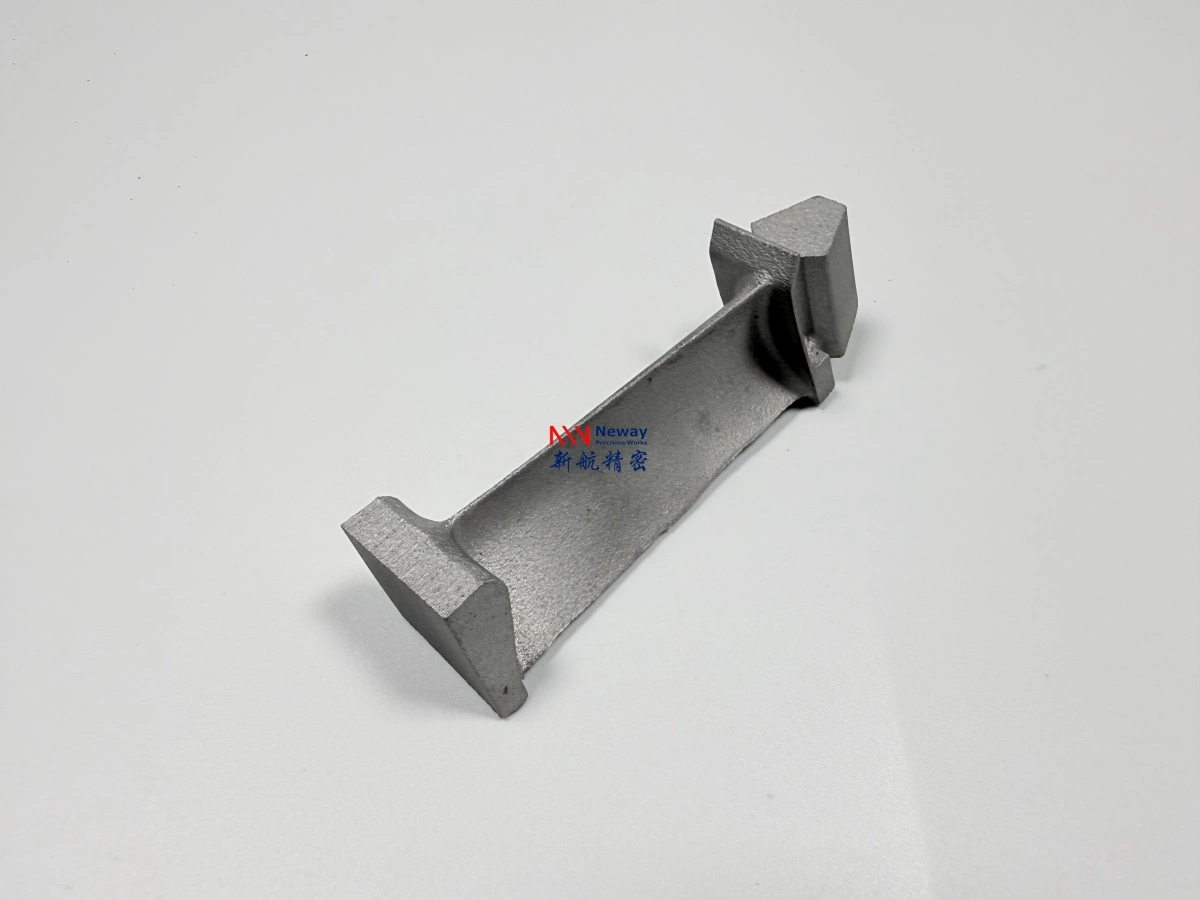
What the Metal AM Prototype Must Prove
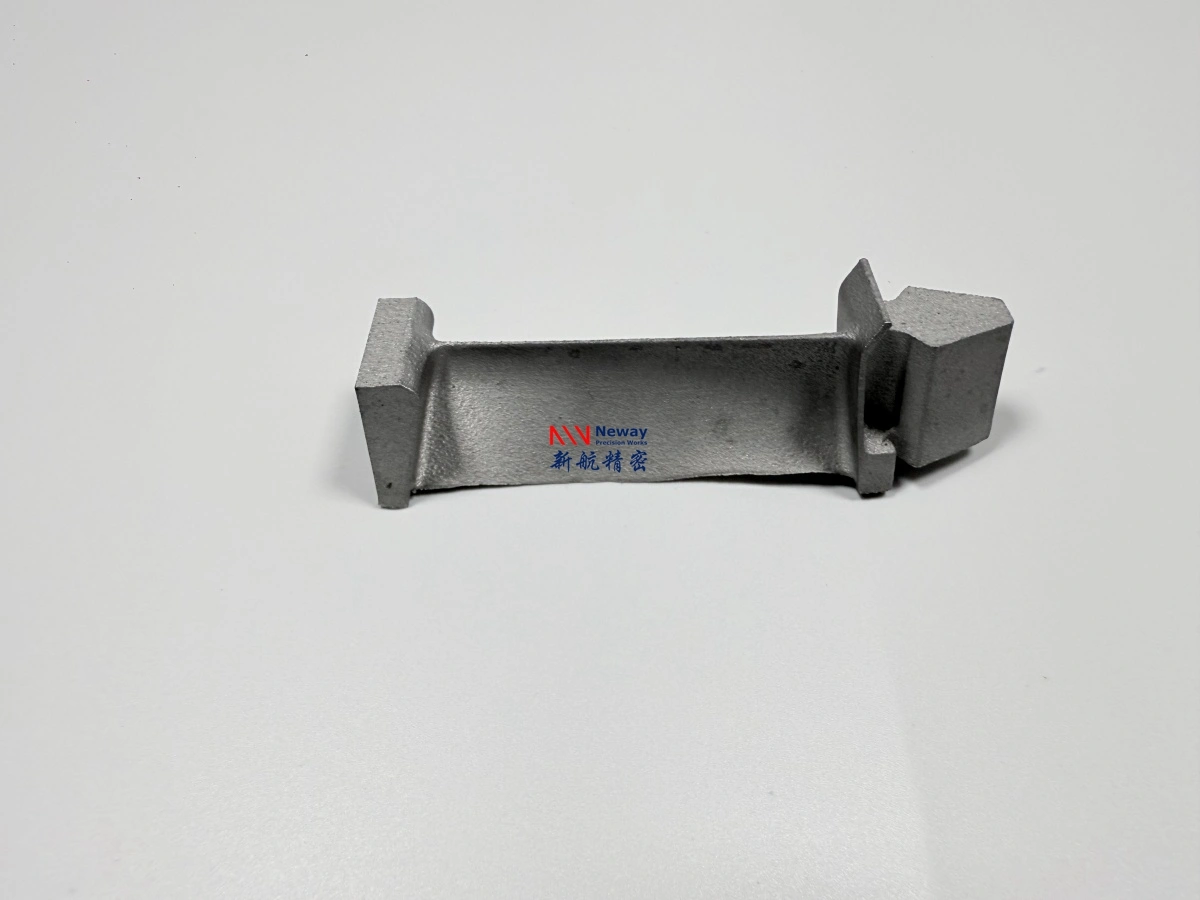
For this RFQ, buyers should first define the evidence expected from the metal AM prototype. A printed Inconel 718 bracket, small vane feature, shroud trial piece, burner hardware sample, or turbine test coupon can support different decisions. A fit-check prototype may only need stable datums and assembly faces. A flow-path prototype needs surface control and inspection of critical profiles. A process-learning prototype may need HIP, heat treatment, machining, and material testing to show whether the route deserves more investment.
The supplier cannot quote the same workflow for every printed superalloy part. Prototype purpose controls build orientation, support strategy, stock allowance, post-process order, inspection level, and delivery condition. If the buyer only needs a near-net printed blank, the quotation can stay narrow. If the buyer expects a machined and inspected trial part, the workflow must include post-process hold points and clear responsibility for final geometry.
Prototype purpose | Workflow emphasis | Buyer evidence needed |
|---|---|---|
Assembly fit check | Datum surfaces, bolt holes, pads, and envelope geometry. | CMM report for controlled surfaces and assembly references. |
Flow-path or hot-section review | Machined surfaces, surface condition, heat exposure assumptions, and inspection timing. | Profile data, finish requirement, and surface indication review. |
Manufacturing route learning | AM build behavior, support removal, HIP response, machining stock, and defect review. | Hold-point inspection and first-article findings. |
Material response check | Alloy condition, heat treatment, density, microstructure, and test coupons if required. | Material records based on the buyer's specification. |
Alloy and Build Route Boundaries
Metal AM is not a generic substitute for every cast or forged superalloy. Inconel 718 is commonly discussed for superalloy AM prototypes because it has a practical processing window for many geometries, while other nickel-based or cobalt-based alloys may need tighter review. The RFQ should state the required alloy, acceptable substitute rule if any, heat-treatment condition, and whether the sample is meant to represent a future casting, a future machined component, or a printed component for limited evaluation.
Material approval should stay separate from manufacturability review. A supplier may be able to print a shape, but the buyer must still decide whether the alloy route fits the application and release requirement. If the prototype is only used for assembly or manufacturing learning, the material choice may be different from a final hot-section part. If the prototype must support a material decision, the RFQ should request chemical verification, heat-treatment records, HIP records, metallography, or mechanical testing only where those records answer the decision.
Build Orientation, Support Removal, and Stock
Build orientation changes the cost and risk of a metal AM turbine prototype. It affects support contact areas, overhang quality, residual stress, layer direction, distortion tendency, and which surfaces can be machined cleanly. A turbine prototype with a thin lip, curved flow path, boss, flange, or cooling-feature trial should not be oriented only for printer convenience. The buyer should identify protected surfaces, cosmetic surfaces, functional surfaces, and surfaces that may be sacrificed for supports.
Support removal and machining stock must be planned together. If supports land on a seal face, air path surface, or assembly datum, the post-process route may require extra machining or blending. If no stock is left on a critical face, the part may print successfully but fail dimensional release after HIP or heat treatment. The RFQ should show which surfaces are near-net, which surfaces are machined, and which surfaces may remain as printed.
Feature decision | AM risk | RFQ instruction |
|---|---|---|
Orientation of long or thin features | Distortion, support load, and uneven stock after post-process. | Mark functional edges and allowable support zones. |
Support contact surfaces | Scars, local blending, or extra machining at contact points. | State whether those areas are cosmetic, functional, or protected. |
Machining allowance | Not enough stock after HIP, heat treatment, or stress movement. | Define surfaces needing final CNC machining and report dimensions. |
As-printed areas | Surface roughness and local variation may remain visible. | Approve where as-printed condition is acceptable for prototype use. |
HIP and Heat Treatment Before Final CNC
HIP and heat treatment should be discussed before final machining. For metal AM superalloy prototypes, HIP may be reviewed to reduce internal porosity or improve density where the specification requires it. Heat treatment may be required to achieve the desired material condition or to support later machining and inspection. These steps can also change dimensions slightly, so they should normally come before final CNC work on controlled surfaces.
The buyer should state whether HIP and heat treatment are mandatory, optional for supplier review, or excluded from the prototype scope. A quote that says "printed and machined" can hide a major difference if one supplier includes HIP, heat treatment, cleaning, and inspection while another supplier delivers only an as-printed blank. If the prototype is being used to learn a future manufacturing route, post-process records may be more valuable than a visually clean part alone.
CNC Datums and Functional Surfaces
CNC machining turns a printed prototype into a measurable part. The buyer should identify datums, mounting pads, seal faces, hole patterns, reference bores, flange faces, and flow-path surfaces before AM begins. Those surfaces may require extra stock, stable workholding, and a machining sequence that accounts for printed shape variation. A prototype that has no defined datums can become difficult to inspect even if the part looks close to the model.
This surface plan also decides whether EDM, drilling, grinding, or local finishing is needed. A small turbine prototype may include holes, slots, pockets, or edges that cannot be finished by simple milling. If the buyer wants a ready-to-test part, the RFQ should list the finished surfaces and inspection report requirements. If the buyer wants only a machined reference zone for later evaluation, the supplier can quote a narrower CNC scope.
Surface or feature | Why it changes CNC scope | Inspection output |
|---|---|---|
Assembly datum | Controls setup and the relationship to all later dimensions. | CMM datum verification and related dimensions. |
Flow-path surface | May need stock, profile machining, and controlled surface finish. | Profile report or surface condition evidence if required. |
Hole or slot | May need drilling, EDM, reaming, or deburring after print and HIP. | Diameter, position, and edge condition records. |
Sealing or contact face | Can require flatness, finish, and protected handling. | Dimensional and visual inspection after final machining. |
Inspection Hold Points for Prototype Release
Inspection should be staged around the risks in the workflow. After printing, the supplier may review support removal areas, visible surface condition, and build defects. After HIP or heat treatment, the part may need dimensional checks before final machining. After CNC, CMM, FPI, CT, X-ray, metallography, chemical analysis, hardness, or other records may be selected according to the drawing and prototype purpose.
Not every prototype needs every test. The useful question is what evidence allows the buyer to make the next decision. CT may be appropriate when internal passages, wall thickness, or hidden AM defects are the concern. FPI may answer a surface indication question after machining. CMM may answer whether enough stock survived the post-process route. Material testing may be needed when the prototype is expected to represent a material route, not only a shape.
Moving From AM Prototype to Next Route
A metal AM prototype can be a bridge to casting, forging, machining from billet, or a repeat AM route. The buyer should decide what finding will trigger the next path. If the AM sample proves fit and handling only, the next route may still need vacuum investment casting or precision forging review. If the AM sample proves a machined datum strategy, that information may carry into tooling or fixture planning. If the sample shows distortion, insufficient stock, or inspection concerns, the next action may be geometry revision rather than more samples.
NewayAeroTech can help review this transition boundary, but the prototype should not be treated as automatic production approval. AM, HIP, heat treatment, CNC, and inspection results should be used to close specific questions. Buyers should separate development samples, first-article validation, and repeat production requirements so the quote does not mix learning tasks with repeat delivery expectations.
RFQ Data for Metal AM CNC HIP Prototypes
Send the 2D drawing, 3D model, material grade, expected prototype purpose, quantity, critical surfaces, datum scheme, preferred build constraints if known, support restrictions, HIP requirement, heat-treatment requirement, machining surfaces, surface finish requirement, inspection records, and the decision that the prototype must support. If the project may move to casting, forging, or repeat AM, include the expected next-route condition and which prototype results will be used to make that decision.
NewayAeroTech can review metal AM prototype routes when buyers define the technical question behind the sample. A clear RFQ helps separate printed blank supply, post-processed prototype delivery, machined first-article validation, and next-route manufacturing support. That makes the quotation more useful than a simple request for a printed turbine part.
Related FAQs
What are the advantages of 3D printing in gas turbine component manufacturing?
What post-processes ensure quality of SLM-manufactured superalloy parts?
What post-processing steps are needed for SLM-printed Inconel 718 parts?
What specific properties does HIP improve in superalloy castings?
How do heat treatment and HIP complement CNC machining in production?
What defects can material testing reveal in superalloy parts?
How does industrial CT scanning help detect internal defects in superalloy parts?