High-Temperature Alloy Propulsion System Accessories Fabrication Plant
A propulsion-system accessory RFQ should define the accessory's job inside the assembly before the buyer asks for a high-temperature alloy quote. These parts are usually not the main turbine wheel, combustion chamber, or full engine case. They are the brackets, clamps, small manifolds, transition pieces, nozzle supports, sensor bosses, fuel or bleed-air fittings, heat shields, seal retainers, and locating details that make the larger propulsion package assemble and survive. Their manufacturing risk comes from interface control, heat exposure, vibration, restricted tool access, and the need to fit around other hardware.
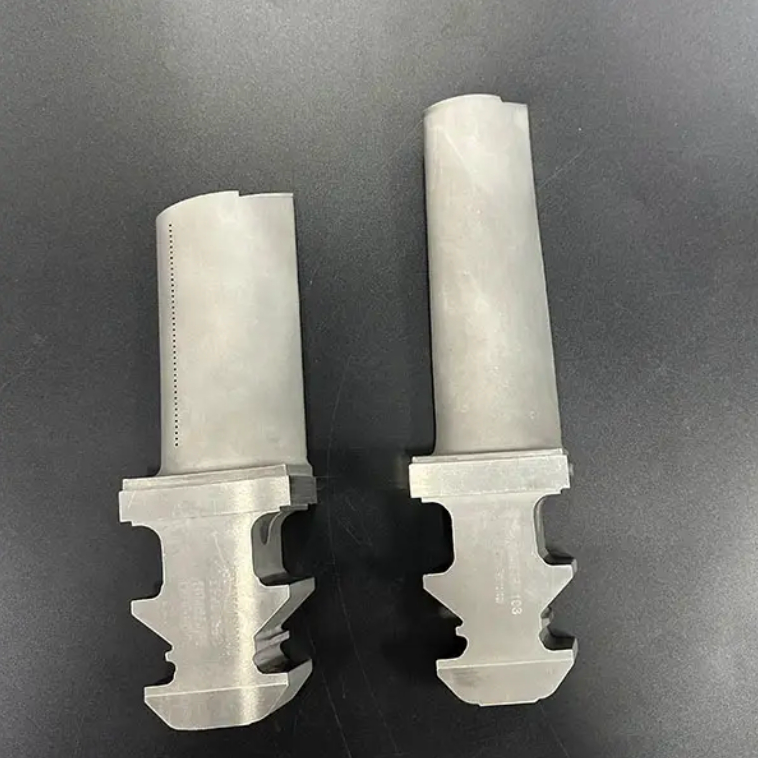
NewayAeroTech supports custom alloy accessories through vacuum investment casting, special alloy casting, alloy machining, heat treatment, post-process work, and inspection. For RFQ review, buyers should separate cast blanks, near-net accessories, machined interface parts, and prototype verification pieces. That separation keeps a small accessory from being quoted with the wrong assumptions from a large rotating or hot-section component.
Define the accessory function before choosing the route
The first question is what the accessory controls. A sensor boss controls location and sealing around instrumentation. A clamp or retainer controls assembly position under vibration. A heat shield controls thermal exposure and clearance. A small manifold controls flow direction, port location, and clean internal passages. A nozzle support or transition bracket may combine hot-gas exposure with bolt-pattern accuracy. The drawing should identify which of these functions are critical and which surfaces are non-functional clearance surfaces.
Accessories can look simple because they are smaller than the main engine hardware, but they often have tighter practical constraints. The available space may be crowded. Tool access may be limited by adjacent bosses or flanges. Heat treatment may move thin tabs. Casting stock may be difficult to hold around small lugs. Threaded ports may need burr control near a flow path. If the buyer provides only a 3D model, the supplier should still request 2D notes for datums, functional faces, and inspection priority.
Sample-based RFQs need extra care. A used accessory may be bent from removal, worn at a slot, scaled by exhaust exposure, or marked by repeated assembly. The supplier can use the sample to understand geometry and routing, but the buyer should state whether the goal is manufacturing support, reverse measurement, or an engineering change. Copying every worn edge of a removed part is not the same as producing a controlled replacement geometry.
Select the alloy by heat, flow, and attachment responsibility
High-temperature alloy accessories may use nickel, cobalt, titanium, or corrosion-resistant alloys depending on their function. A heat shield near exhaust gas may need oxidation resistance and stable shape. A retainer near a hot casing may need strength and creep-resistant material behavior. A small fitting carrying fuel, purge gas, or bleed air may need clean passages and corrosion review. A bracket outside the hottest zone may need machinability and repeatable hole position more than the most severe alloy grade.
For cast accessory shapes, Inconel alloy vacuum investment casting, Hastelloy alloy casting, or Stellite alloy casting may be reviewed when the media, wear, and temperature justify those families. For lightweight or corrosion-focused accessory features, titanium alloy casting may be considered only when the service environment and joining method support it. The RFQ should explain why the candidate alloy is being requested so the supplier can judge whether a casting, forging, machining, or combined route is realistic.
Some propulsion accessories use conventional equiaxed castings. Others may require directional or single-crystal discussion only if the accessory is exposed to severe hot-section conditions. Buyers should avoid carrying blade assumptions into every accessory. A seal retainer or bracket usually needs dimensional stability and surface integrity, not the same crystal orientation controls as a turbine blade. The quote should match the accessory's actual duty.
Choose casting, machining, or prototype route by feature density
Investment casting is useful when the accessory has curved surfaces, integral lugs, compact passages, non-rectangular supports, or multiple bosses that would be wasteful to machine from billet. A near-net casting can reduce rough machining and preserve a compact geometry. It also requires tooling, gating review, shrinkage control, and first-article measurement. A flat bracket, simple spacer, or rectangular plate with drilled holes may be better made by machining. The buyer should not force casting simply because the material is a superalloy.
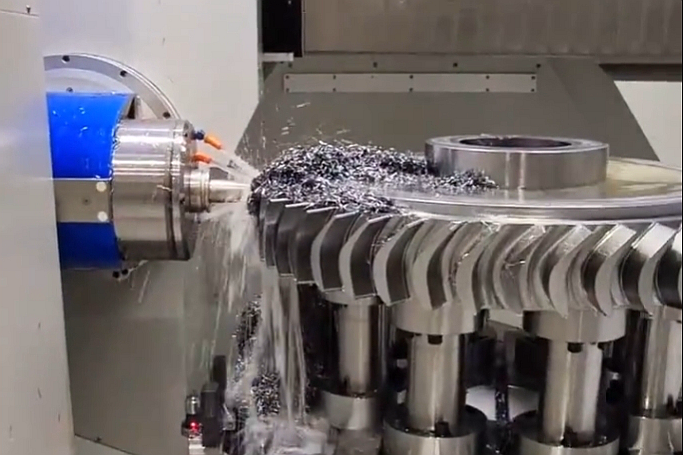
Superalloy CNC machining is often the controlling process for accessories because final fit depends on holes, slots, seal lands, and port threads. Datum planning should start before casting tooling or billet machining begins. If every outside surface is curved, the supplier may need sacrificial pads, machining stock, or special fixture planning. If the part has cross-drilled flow passages, burr removal and inspection access should be part of the route review.
Prototype routes should be labeled clearly. A machined prototype can verify packaging, bolt access, and interface stack-up. An additively manufactured development part can help check duct shape or tool clearance, but its surface, microstructure, and inspection path may differ from the final route. Buyers get cleaner quotations when they state whether the first pieces are for fit-check, rig testing, or route validation before repeat manufacturing.
Protect small features during heat treatment and post-process work
Accessory parts often contain thin tabs, small bosses, ports, grooves, and flange ears. These features are easy to damage or distort if post-process work is treated as a generic final step. Superalloy heat treatment should be reviewed against part thickness, datum faces, and final machining sequence. Some parts should be heat treated before finish machining so critical faces can be corrected afterward. Others may need protective handling so thin features are not bent during blasting, cleaning, or transport between operations.
Post-process planning should define which surfaces are as-cast, which surfaces are machined, which surfaces need coating preparation, and which small passages require cleaning verification. A heat shield may need controlled surface preparation for thermal exposure. A flow accessory may need internal cleanliness. A retainer may need burr-free edges where it contacts adjacent hardware. These details change the quote and should be written into the RFQ instead of left to final inspection.
When internal soundness is a concern, hot isostatic pressing can be reviewed for suitable castings, but it should not be added automatically. The supplier should connect HIP to the casting's geometry, alloy, porosity risk, and downstream machining plan. The buyer should ask what the process is expected to improve and what inspection evidence will be delivered after the process.
Inspect accessory parts around interfaces and assembly evidence
The inspection plan should follow the accessory's interface. For a support bracket, hole position, slot width, flatness, and edge condition may be more important than a broad outer profile. For a small manifold, port location, thread condition, passage cleanliness, and leak-sensitive surfaces may drive inspection. For a heat shield, formed or cast contour, clearance, mounting-hole position, and surface condition may matter most. For a nozzle support, both thermal exposure and assembly alignment may need evidence.
Material testing and analysis can include chemistry confirmation, hardness review where required, metallographic checks where agreed, penetrant inspection, radiographic review for applicable castings, and dimensional reports. The buyer should not ask for every possible test by default. A focused inspection plan tied to the drawing gives more value than an overloaded report set that does not answer the functional risk.
The supplier response should list which evidence is included with the first article and which checks remain under the buyer's assembly or propulsion-system validation. Component-level inspection can confirm the part meets agreed manufacturing criteria. It cannot replace system-level testing unless that scope is separately defined. Clear evidence boundaries reduce disputes after first delivery.
Send an RFQ package that exposes accessory constraints
A useful RFQ package includes the 2D drawing, 3D model, expected quantity, material requirement or candidate material, maximum and normal operating temperature, media exposure, assembly location, critical surfaces, inspection notes, and whether a sample is available. If the accessory belongs to an aerospace and aviation, marine, or power-generation propulsion package, the buyer should describe the environment without relying only on the industry label.
For early-stage programs, the RFQ should separate fit-check parts from route-validation parts. A fit-check part may only need geometry and assembly evidence. A route-validation part may need the intended alloy, heat treatment, post-process, machining sequence, and inspection plan. A repeat-order part may need tooling and fixture stability. These distinctions help the supplier avoid pricing a prototype as though it were a mature production route.
NewayAeroTech's response should identify the proposed route, material review notes, machining boundary, post-process scope, inspection records, and open engineering questions. The buyer can then compare suppliers on manufacturing logic, not just unit price. For propulsion-system accessories, that logic is often where the real risk sits.
If the drawing is still changing, the buyer should identify frozen interfaces separately from features that may move after the next assembly review. Hole patterns, seal lands, and mating faces normally need earlier control than cosmetic walls or non-contact outer profiles. That note lets the supplier protect the right datums during tooling, machining, and first-article inspection.
Related FAQs
What types of superalloys are commonly used in manufacturing propulsion system accessories?
How do single crystal and equiaxed crystal casting differ in manufacturing superalloy components?
What are the key benefits of using 3D printing for superalloy propulsion system components?
How has the quality of superalloy propulsion system accessories been tested?
What major high-temperature alloys are used in engine components?