CMM X-Ray and FPI Inspection for Superalloy Turbine Castings
Inspection requirements for superalloy turbine castings should be quoted as part of the manufacturing route, not added after the casting price is already compared. CMM, X-ray, CT, and FPI answer different buyer questions. CMM checks geometry after machining or datum preparation. X-ray and CT review internal soundness, wall transitions, and core-related risk. FPI checks surface indications after casting, heat treatment, machining, or finishing. The RFQ should state which evidence is needed, when it is needed, and which features each inspection protects.
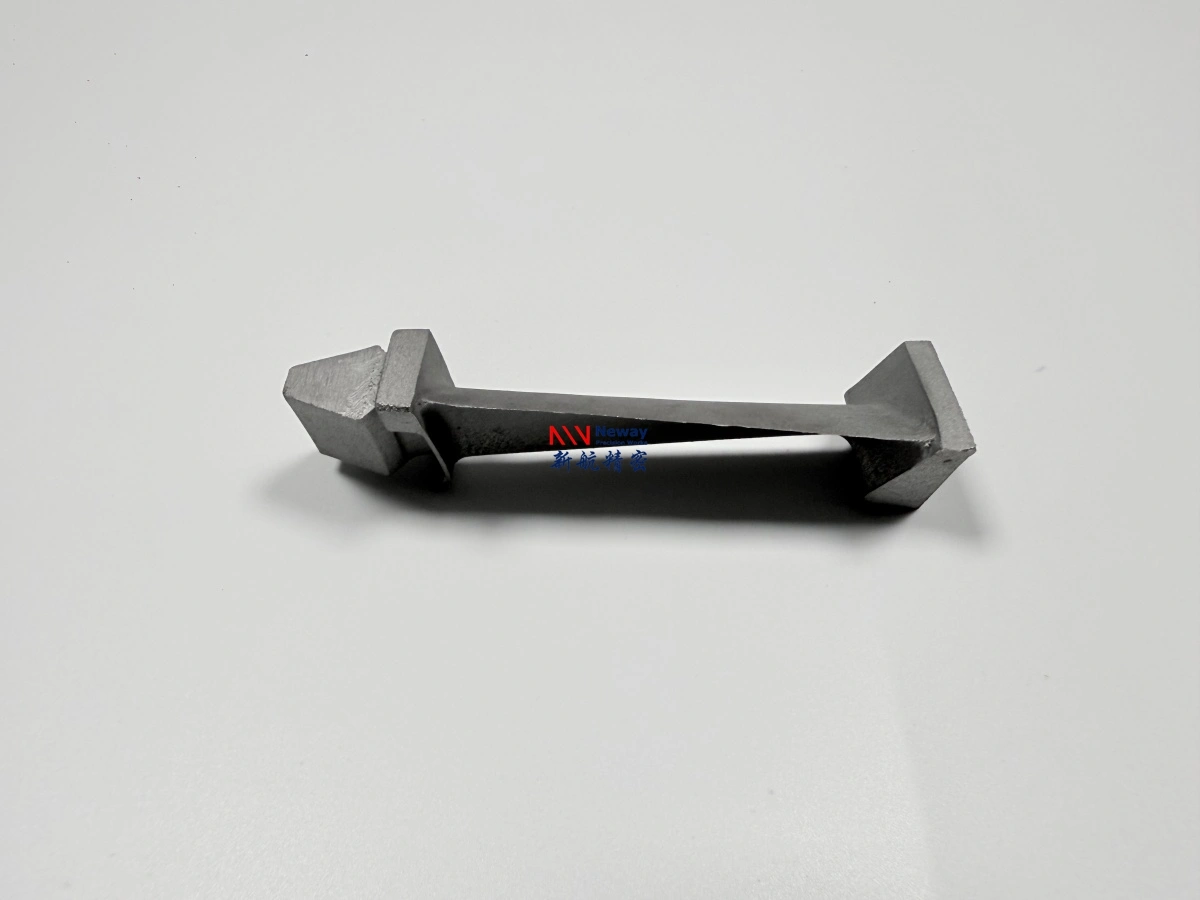
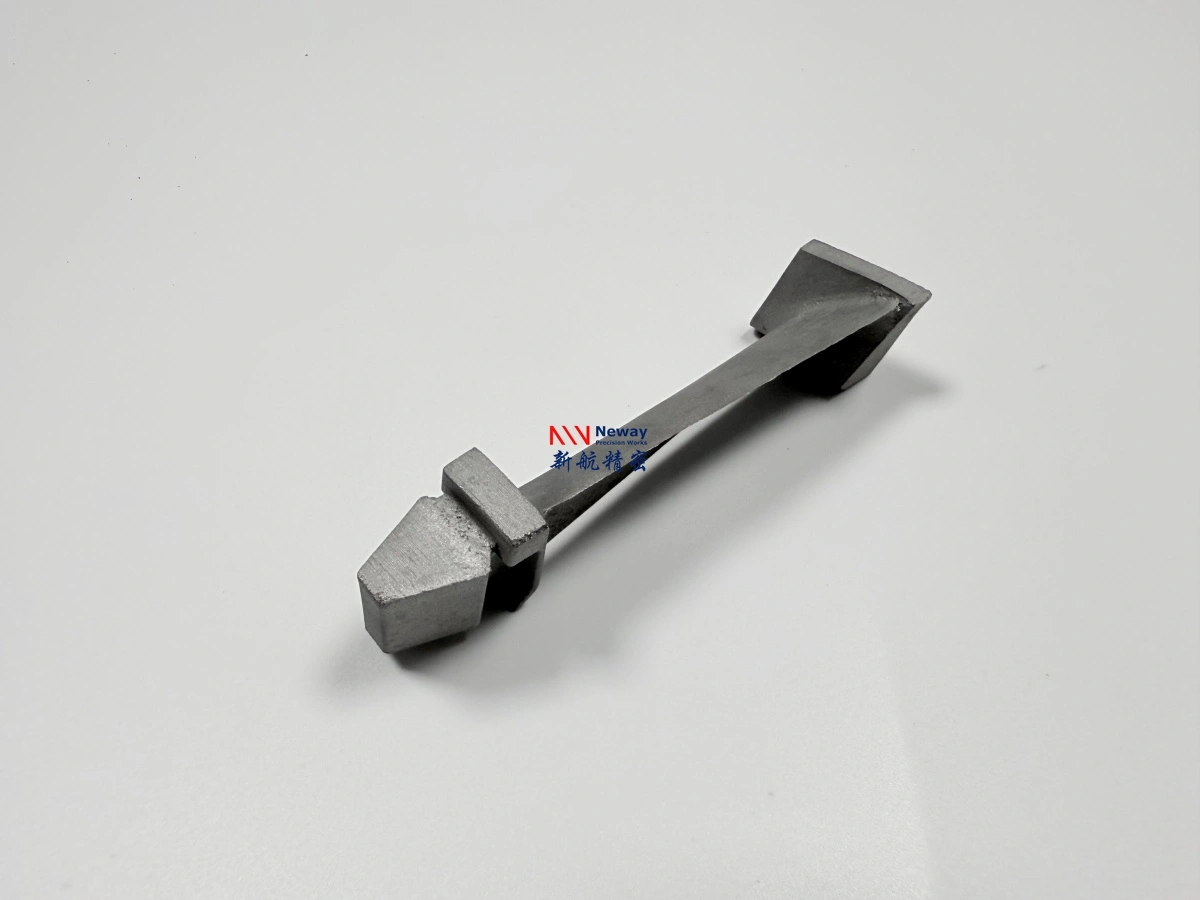
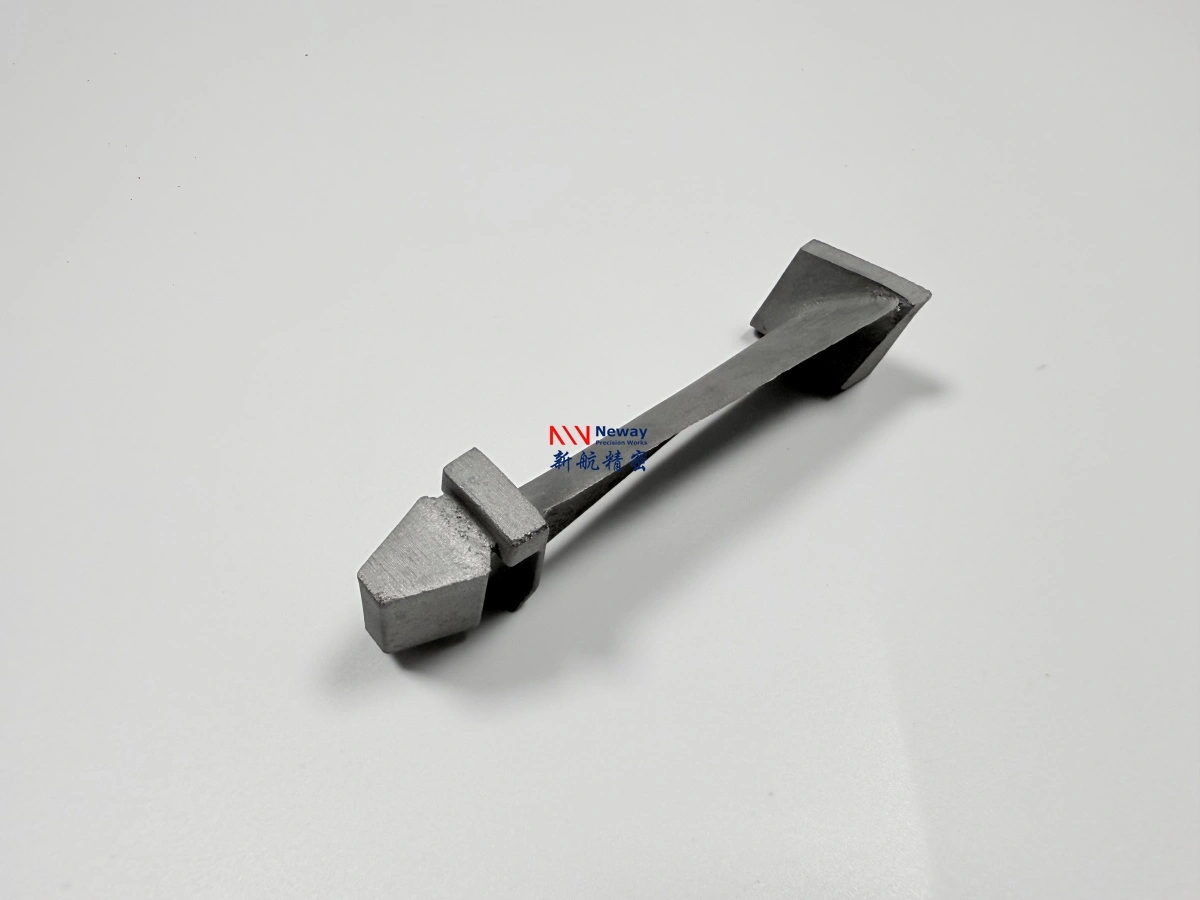
NewayAeroTech can review inspection packages for custom turbine blades, vanes, nozzles, shrouds, combustor parts, and hot gas path castings through material testing and analysis, vacuum investment casting, single crystal casting, superalloy CNC machining, and HIP treatment when required by the drawing or inspection plan. The work is drawing-based custom manufacturing and inspection support, not catalog spare-parts resale.
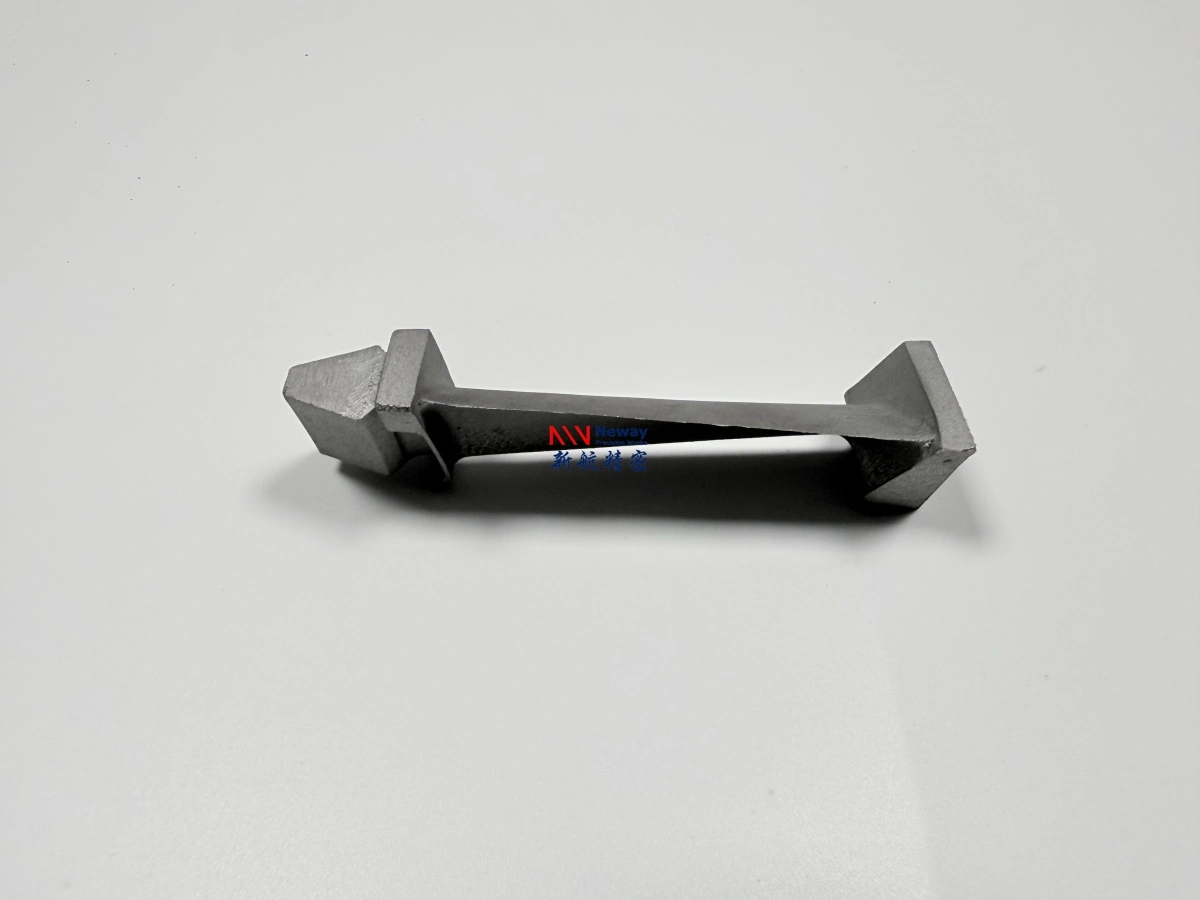
Inspection Scope Before Price Comparison
For this RFQ, buyers should separate manufacturing price from inspection responsibility before asking for supplier comparison. A quote for a rough casting with visual review is not comparable to a quote that includes FPI, X-ray or CT, heat-treatment records, CMM reporting, and first-article inspection. The buyer should identify which reports are release requirements and which checks are process-control evidence for sample review.
The inspection scope also affects sequence. FPI before machining may find casting surface indications, while FPI after machining may reveal issues opened by stock removal. X-ray before machining can protect high-risk internal zones before value is added. CMM after final machining checks assembly geometry, but CMM before final machining can confirm whether a casting has enough stock. These timing choices influence price, sample quantity, and risk allocation.
Inspection question | What it controls | RFQ instruction |
|---|---|---|
Release evidence | Records required before the buyer accepts the part. | Name each report and the feature it supports. |
Process evidence | Checks used during sample review or route adjustment. | Define whether records are required on every batch. |
Timing | Before machining, after heat treatment, or final release. | State inspection stage instead of only naming the method. |
Responsibility | Supplier, buyer, or third-party inspection boundary. | Make the quotation include or exclude each record clearly. |
CMM Evidence for Machined Datums and Flow Surfaces
CMM inspection is useful when the casting becomes a machined turbine component with defined datums, seal faces, platforms, bores, slots, mounting pads, or flow-path dimensions. The buyer should not ask for a full CMM report on every feature without explaining which dimensions decide assembly fit. A report focused on critical dimensions is more useful than a broad printout that does not separate release features from reference geometry.
For castings that will be machined by NewayAeroTech, the RFQ should show which surfaces are final, which surfaces remain stock for buyer machining, and which datums should be prepared before inspection. If the buyer performs final machining elsewhere, CMM can still support blank usability by checking stock, datum pads, and critical casting geometry. The report should match the delivery state, not an imagined finished part.
CMM feature | Buyer risk | Useful report boundary |
|---|---|---|
Platform and seal face | Assembly fit, leakage risk, and machining stock. | Report datum relationship, flatness, and final or semi-finished dimensions. |
Airfoil or flow path | Profile variation and downstream machining allowance. | Define sections, scan points, or reference surfaces required by the drawing. |
Bores and slots | Mounting position and repeatability in assembly. | Report position to datum features rather than only local size. |
Blank stock | Risk that final machining will not clean up. | Check allowance zones before approving repeat production. |
X-Ray and CT Boundary for Hidden Casting Risk
X-ray and CT inspection should be tied to hidden casting risk. Superalloy turbine castings may include thick-to-thin transitions, airfoil sections, cooling features, shroud edges, platform corners, and core-related geometry. The buyer should mark the zones where internal soundness, core shift, wall thickness, or shrinkage risk affects release. Asking for X-ray without feature priority can produce a report that misses the buyer's real concern.
CT may be useful when wall thickness, passage condition, or complex internal geometry must be reviewed in more detail. X-ray may be enough when the buyer needs conventional internal soundness evidence for defined zones. The RFQ should state whether images, interpretation notes, zone maps, or dimensional CT outputs are expected. It should also state whether the inspection is for first article only or repeated batch release.
Hidden risk | Inspection route | Buyer definition needed |
|---|---|---|
Shrinkage near heavy sections | X-ray or CT review of marked transition zones. | Show high-risk areas and acceptance expectation. |
Core shift or passage risk | CT when geometry needs detailed review. | Provide nominal wall or passage requirement where available. |
Thin wall uncertainty | CT or sectioning during first-article review. | Define whether destructive review is allowed on trial parts. |
Internal soundness before machining | X-ray before value-added finishing. | State whether inspection occurs before final machining. |
FPI Timing for Cast Machined and Finished Surfaces
FPI is most useful when the buyer defines the surface and the inspection stage. A cast surface, machined seal face, blended edge, coating-prepared surface, or heat-treated surface may need different timing. If the RFQ only says "FPI required," the supplier may not know whether the buyer expects inspection after casting, after heat treatment, after machining, after surface finishing, or at several hold points.
The buyer should also mark surfaces where indications are critical. A small indication on a non-contact external area may have a different review path than an indication on an airfoil, seal face, edge, or high-stress mounting feature. NewayAeroTech can include FPI as part of an inspection package when the drawing or buyer instruction defines the method, timing, and surfaces that require reporting.
Inspection Plan by Component Type
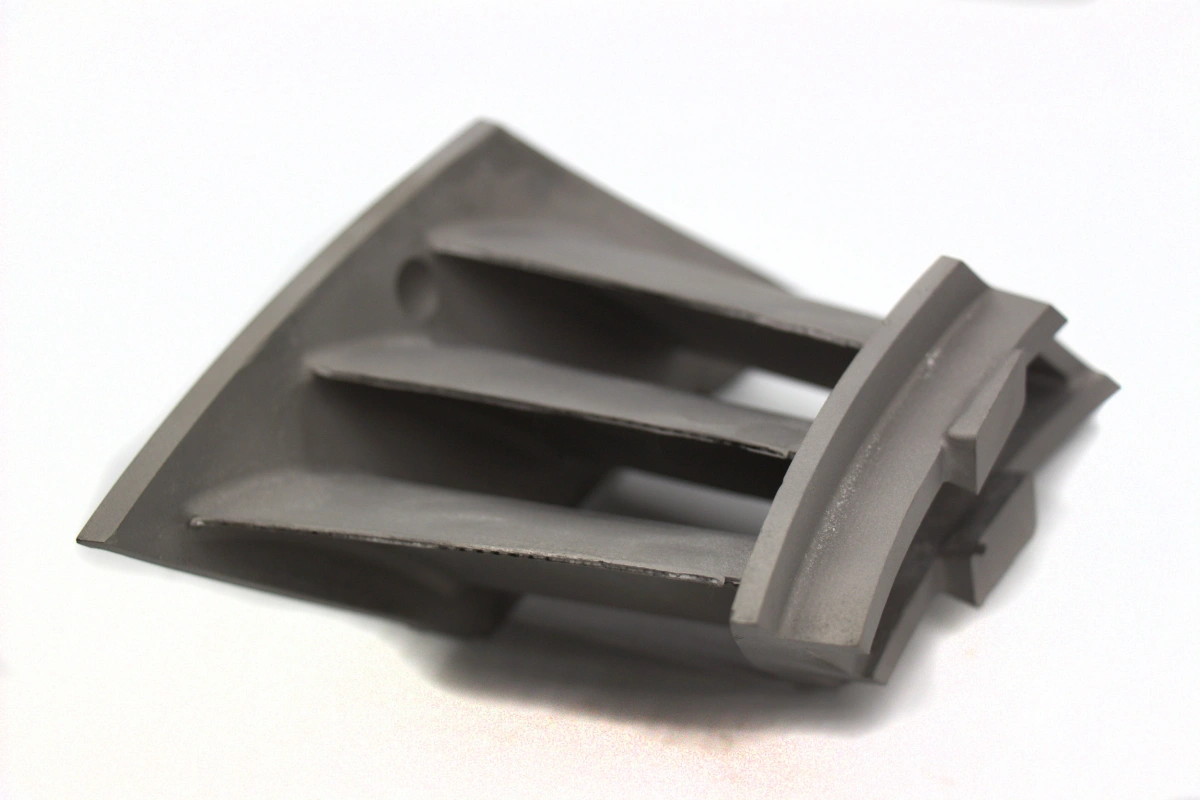
A turbine blade, nozzle guide vane, shroud, heat shield, and combustor component do not need the same evidence package. A blade may need root geometry, airfoil surface review, cooling feature checks, and internal soundness evidence. A vane may emphasize platform, seal face, flow path, and core-related features. A shroud or heat shield may need flatness, edge condition, hole pattern, coating readiness, and dimensional stability after heat treatment.
Buyers should build the inspection plan around the component's functional surfaces. This prevents a generic checklist from hiding the real issue. It also lets the supplier quote the inspection labor correctly. A quote that includes CMM for every drawing dimension, CT for the full casting, and FPI at multiple stages will differ greatly from a quote that checks only final datums and surface indications.
Component | Inspection focus | RFQ note |
|---|---|---|
Turbine blade or bucket | Root, airfoil, platform, cooling features, and final datum control. | Define blank or finished blade delivery before CMM scope. |
Nozzle guide vane | Flow path, platform, seal face, wall condition, and internal soundness. | Mark X-ray or CT zones around core-related features. |
Shroud or heat shield | Flatness, hole pattern, edge condition, and coating-ready surfaces. | State FPI and CMM timing after heat treatment or machining. |
Combustor or liner part | Thin wall, hole pattern, distortion, and surface condition. | Separate process checks from final release records. |
First Article Records and Repeat Batch Control
The first article should show whether the casting route and post-process sequence can produce inspectable parts. It should not be reduced to a final pass or fail line. Buyers should decide which records are learning records for the first article and which records must repeat on later batches. For example, CT may be useful on first articles to understand internal geometry, while X-ray plus targeted CMM may become the normal batch evidence when the route is stable and accepted by the buyer.
Inspection records also help trace where a problem begins. FPI after casting may point to gating, shell, or surface preparation risk. X-ray before machining may show internal soundness before expensive finishing. CMM after heat treatment can reveal movement before final datum cutting. If all inspection occurs only at the end, the buyer may know that a part failed but not which route step needs correction.
RFQ Data for Inspection-Ready Superalloy Castings
Send the 2D drawing, 3D model, material grade, casting process, delivery state, machining responsibility, heat-treatment requirement, HIP requirement if any, coating boundary, critical surfaces, inspection method list, inspection timing, report format, quantity, and first-article review plan. If a sample part is supplied, state whether it is worn, repaired, oxidized, coated, distorted, or only used as a reference for geometry discussion.
NewayAeroTech can quote inspection-ready superalloy turbine castings when buyers define the evidence boundary before price comparison. The strongest RFQ names the part, the material, the manufacturing route, the surfaces that matter, and the reports required for first article and repeat batches. That gives the supplier enough information to quote CMM, X-ray, CT, FPI, machining, and post-process work as one controlled package instead of a loose set of inspection requests.
Related FAQs
What defects can material testing reveal in superalloy parts?
How does industrial CT scanning help detect internal defects in superalloy parts?
What is chemical verification and why is it essential in superalloy manufacturing?
How does NDT ensure the quality and integrity of superalloy components?
What should a CMM inspection report include for superalloy parts?
Which inspections are useful for vacuum-cast superalloy parts?