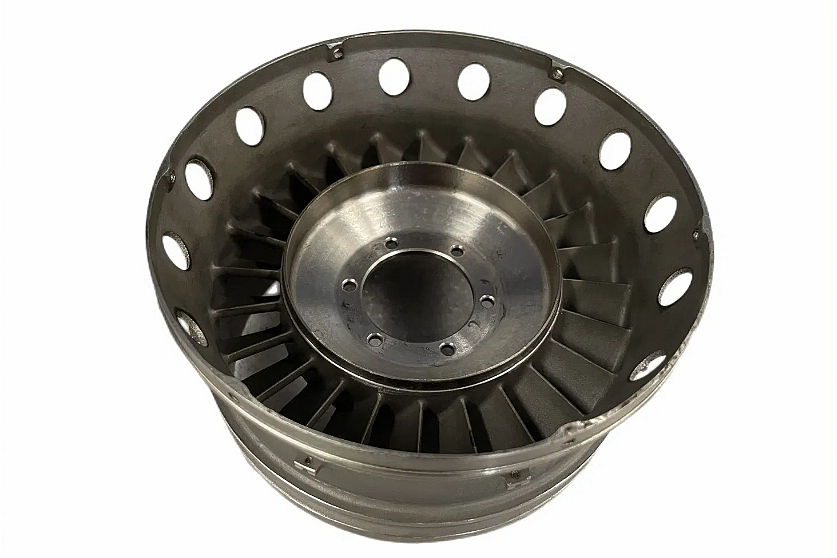
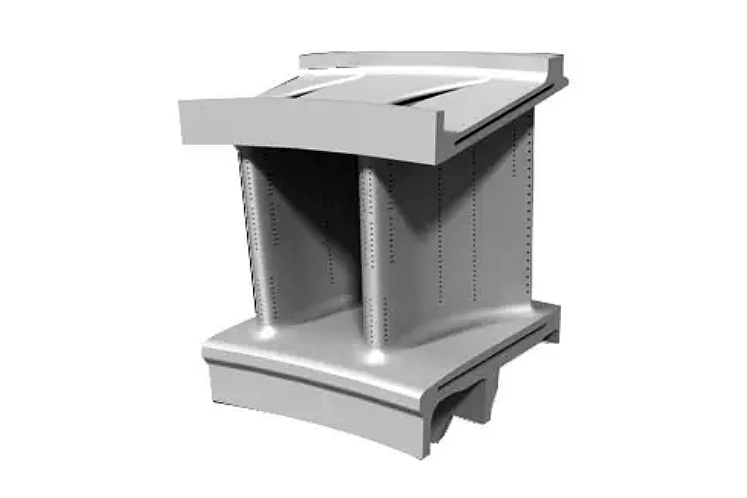
Superalloy Rough Forging: Precision Meets Strength for Extreme Environments
A superalloy rough-forging RFQ should describe the required blank, not only the finished part. The supplier needs the approved alloy and product specification, starting-stock condition, forging envelope, minimum stock at each feature, grain-flow intent, heat-treatment condition, test locations, ultrasonic coverage, and responsibility for finish machining. Without those inputs, two quotations can describe very different products.
Rough forging is useful when the buyer needs a worked near-shape blank with controlled material history but does not require a die-finished contour. The route may include upsetting, drawing, piercing, mandrel work, contour blocking, trimming, heat treatment, straightening, surface conditioning, inspection, and rough machining. The exact sequence should follow component geometry and buyer-approved material requirements.
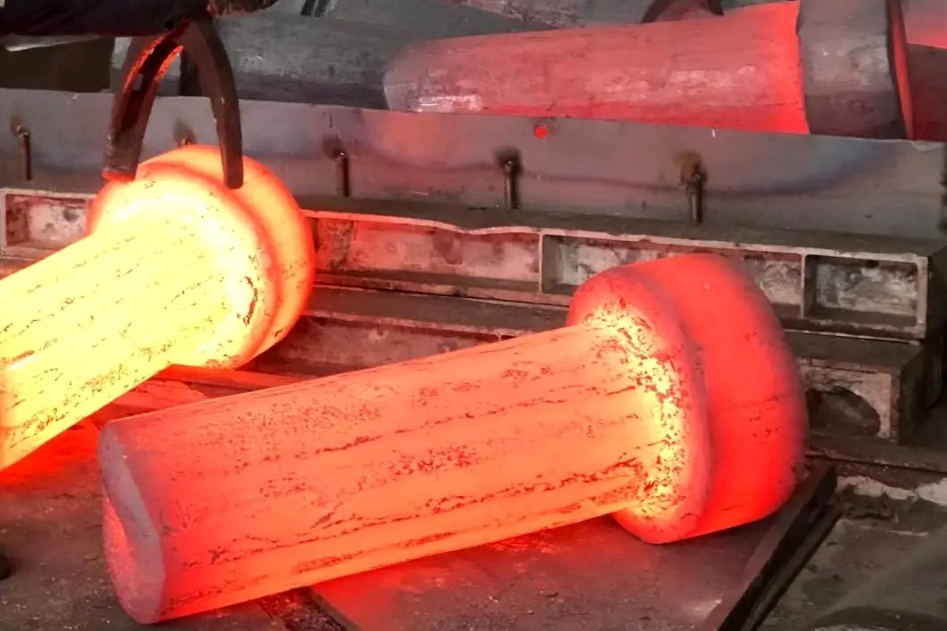
Define the Rough-Forged Blank at RFQ Stage
Provide both the finished-part drawing and a proposed or buyer-controlled blank drawing. The blank drawing should identify the forging envelope, machining stock, test extensions, chucking or lifting features, flash or crop regions, corner radii, and surfaces allowed to remain forged. A finished model alone does not tell the forge where stock is needed for cleanup or where material may be removed for testing.
State the delivery scope: as-forged, heat treated, descaled, conditioned, rough machined, ultrasonically inspected, or supplied with another defined combination. Identify which party owns final machining and which dimensional characteristics are verified at the blank stage. A rough forging should not be evaluated against final machined dimensions unless the purchase drawing explicitly requires them.
Quantity also changes the route. Provide development quantity, first-article quantity, production lot, and annual demand. Open-die or low-tooling operations may suit small quantities, while repeated contour blocks or dedicated tooling can improve consistency at higher volume. Quote tooling, development pieces, test material, and recurring blanks separately.
Approve Alloy, Starting Stock, and Melt Route
Specify the complete alloy designation, governing material requirement, and any buyer-approved melt or remelt condition. Nickel-based alloys such as Alloy 718, Waspaloy, Rene 41, or another grade have different deformation resistance, temperature sensitivity, phase behavior, and heat-treatment requirements. These examples are not substitutes for one another.
Define acceptable starting stock: billet, bar, ingot-derived stock, or another approved form. State required heat identity, stock size, surface condition, and incoming inspection. The forger should show how crop, conditioning, and intermediate reheats preserve traceability from the starting heat to the shipped blank.
If the purchase requirement includes grain-size, macrostructure, microstructure, mechanical properties, or cleanliness limits, identify where and when they are evaluated. A property result from incoming stock may not represent the final forged and heat-treated section. The test plan should connect each coupon to the correct heat, location, orientation, and process condition.
Build a Deformation Sequence for the Final Load Path
The forging plan should convert the starting stock into the required section distribution while maintaining a reviewable flow path. A disk-like blank may need upsetting and contouring; a long shaft may need drawing and local upsetting; a ring or hollow may need piercing and mandrel operations. The supplier should explain major deformation steps and identify any region with limited working.
Buyers should define functional load directions and critical areas without prescribing an impractical shop sequence. The forger then proposes stock orientation, reductions, reheats, and intermediate dimensions. Where a drawing requires a particular grain-flow relationship, state how it will be demonstrated, such as macroetch on a representative section or another approved method.
Blank feature | Forging concern | Evidence to review |
Heavy hub beside thin web | Uneven deformation and temperature loss | Preform sequence, section transitions, stock map |
Long shaft with local flange | Flow continuity and straightness | Drawing/upsetting sequence, intermediate checks |
Hollow or ring section | Piercing position and wall distribution | Mandrel plan, concentricity and stock allowance |
Asymmetric boss | Local fill and inspection access | Tooling concept, trim area, NDE coverage |
Test extension | Representativeness and removal timing | Coupon location, orientation, heat-treatment relationship |
Control Temperature Without Hiding Process Assumptions
Superalloy deformation behavior changes rapidly with temperature. The supplier should identify the approved forging window from the applicable material route, furnace control method, transfer strategy, expected reheats, and stop-work criteria. The RFQ does not need invented universal temperatures; it needs a process plan tied to the exact alloy and section size.
Large section differences cool at different rates. A thin web can lose temperature while a hub remains hot, changing deformation balance and surface condition. Tool contact, transfer time, press speed, and strain distribution therefore belong in the supplier’s process review. Temperature records should be associated with the lot and major forging operations as required by the purchase controls.
Overheating, excessive cooling, or unplanned reheating can affect cracking risk, grain development, and subsequent heat treatment. The supplier should define how off-normal temperature events are recorded and dispositioned. A successful final dimension does not by itself prove that the thermal route remained within the approved process.
Assign Machining Stock by Feature
Machining allowance should follow the forging geometry and inspection plan. Heavy surfaces, parting or tool-contact regions, scale-prone areas, and features susceptible to distortion may need different stock from stable cylindrical surfaces. A single blanket allowance can increase cutting time while failing to protect a locally shifted boss or bore.
The blank drawing should establish datum targets for rough machining and final setup. Superalloy CNC machining must account for scale, work hardening, interrupted cuts, residual stress, and tool access. The forging supplier and machine shop should agree whether ultrasonic inspection occurs before or after rough machining and what surface condition the inspection technique requires.
If rough machining is included, define the required envelope, cleanup verification, datum condition, and remaining stock. Rough machining can expose subsurface indications and reduce final machining time, but it can also remove evidence or test extensions if the route is not coordinated. Mark protected coupon and identification areas.
Sequence Heat Treatment, Straightening, and Surface Conditioning
Link heat treatment to the exact alloy, section size, and delivery condition. State whether solution treatment, aging, stress management, or another approved cycle occurs before or after rough machining. The furnace load arrangement and cooling method may affect temperature uniformity and distortion.
Straightening should be treated as a controlled operation, not a hidden correction. Define when it is permitted, the dimensional target, surface protection, and inspection required afterward. A straightening operation can change local strain or reveal cracking, so the buyer and supplier should agree on examination and record requirements.
Descaling, grinding, and local conditioning should remove defects without reducing the blank below its minimum envelope. Define blending geometry, minimum remaining stock, surface inspection, and approval authority for deeper removals. Identification marks must remain legible and located outside critical finished surfaces.
Plan Ultrasonic Coverage Before the Blank Is Frozen
Ultrasonic inspection needs suitable surface condition, sound path, geometry, and reference criteria. The blank design should provide access to critical volumes and avoid relying on a technique that cannot interrogate an obstructed boss or complex transition. Define the applicable procedure, coverage, scanning surfaces, stage, and acceptance basis in the RFQ.
Surface examination may include visual and liquid penetrant testing after descaling or conditioning. Dimensional inspection confirms envelope, straightness, concentricity, stock, and test-extension position. Each method addresses a different risk; a passing surface test does not establish internal soundness, and a passing ultrasonic test does not establish machining stock.
Material testing and analysis may include chemistry confirmation, tensile tests, hardness, macroetch, grain size, or other specification-driven checks. Identify coupon location, orientation, heat-treatment relationship, and whether a sacrificial part or prolongation is required. Testing cost and material loss should be visible in the quotation.
Use First Article to Validate the Forging Route
The first article should demonstrate starting-stock identity, deformation sequence, thermal control, blank envelope, heat treatment, straightening, surface conditioning, NDE, dimensional results, and test evidence. Review the complete package before authorizing a production lot or removing protected development coupons.
Any underfill, lap, crack, ultrasonic indication, dimensional shortfall, or excessive conditioning should be tied to an exact location and disposition authority. Rework or concession should include repeat examination and confirmation that minimum machining stock remains. An acceptable overall envelope cannot compensate for a local feature below cleanup stock.
After approval, define change-notification triggers for starting-stock source, stock size, forging equipment, tooling revision, deformation sequence, reheating plan, heat-treatment source, straightening method, rough-machining setup, and inspection procedure. Repeat production should remain connected to the route validated by the first article.
Rough-Forging RFQ Checklist
Send the finished drawing and model, blank drawing or envelope requirements, exact alloy and product form, melt route where specified, starting-stock limits, quantity by phase, load-path and grain-flow requirements, machining-stock map, delivery condition, heat treatment, straightening rules, NDE coverage, test locations, documentation, and first-article hold points.
Request separate prices for starting material, tooling, development forgings, recurring blanks, heat treatment, rough machining, surface conditioning, NDE, destructive tests, reports, and packaging. This gives procurement a scope comparison and exposes whether final machining or testing responsibility is missing.
Before purchase release, hold a joint drawing review with forging, machining, inspection, and buyer engineering representatives. Confirm that the blank envelope can clean up to the finished model, every critical volume has an inspection path, test extensions survive until sampling, and shipping supports will not damage conditioned surfaces. For large or slender blanks, define orientation, lifting points, blocking, rust prevention, and impact protection. Record open assumptions in the quotation so later clarification does not silently change material yield, inspection access, or machining responsibility.
Related FAQs
What Are the Key Differences Between Rough Forging and Precision Forging?
Which Superalloys Are Most Commonly Used in Rough Forging for Aerospace Components?
How Does CNC Machining Enhance the Performance of Rough-Forged Parts?
Why Is Temperature Management Crucial in the Rough Forging of Superalloys?
What Quality Control Tests Are Essential for Ensuring the Integrity of Rough-Forged Components?