How Heat Treatment Enhances Alloy Durability and Life
Heat treatment can support alloy durability only when the buyer defines the damage mechanism and required material condition. Creep, thermal fatigue, low-cycle fatigue, oxidation, hot corrosion, aqueous corrosion, wear, and dimensional instability are different problems. A cycle selected to develop strength at temperature does not automatically solve coating loss, surface damage, blocked cooling, or a poor component design.
For an RFQ, replace “long life” with measurable inputs: exact alloy and crystal form, operating and upset temperatures supplied by the design authority, relevant environment, approved heat-treatment condition, specimen orientation, required tests, inspection stage, and acceptance evidence. The component supplier should not guarantee service life from process completion alone.
Translate Durability into a Specific Damage Mechanism
Identify what limits the component. A turbine hot-section casting may be constrained by creep, thermal fatigue, oxidation, coating condition, and cooling passage integrity. A chemical-processing casting may be constrained by corrosion plus stress and joining condition. A pump component may combine corrosion, erosion, cavitation exposure, and dimensional fit. Heat treatment addresses the material condition; other risks require casting control, machining, surface processing, or design action.
Provide the alloy specification and buyer-approved property requirements rather than asking the heat treater to choose a “durability cycle.” The responsible engineering authority should determine which properties and environmental resistance are needed. The supplier reviews whether the specified route is compatible with casting structure, section size, prior HIP, machining, repair, and coating.
State the evidence level. A material certificate may confirm chemistry and heat treatment, but it does not establish component life. Durability decisions can require mechanical tests, metallography, hardness, NDE, dimensional checks, coating inspection, or application-specific validation defined by the buyer.
Build Creep Resistance Around the Approved Microstructure
Creep is time-dependent deformation under stress at elevated temperature. In precipitation-strengthened nickel alloys, heat treatment can influence precipitate size, distribution, and matrix condition within an approved alloy route. The correct result depends on the exact grade, crystal structure, casting segregation, and service temperature. More hardness at room temperature is not a substitute for creep evidence.
Single-crystal, directionally solidified, and equiaxed castings have different grain-boundary conditions and heat-treatment constraints. The route should preserve the intended casting structure. A cycle from an equiaxed grade should not be copied to a single-crystal alloy simply because both are nickel based.
If creep testing is required, define specimen source, orientation, thermal condition, test temperature, stress, duration or termination criteria, and relationship to the component heat and lot. The test program belongs to the governing material or buyer requirement; the supplier should not invent a short test and present it as service-life proof.
Address Thermal Fatigue as a Material-and-Geometry Problem
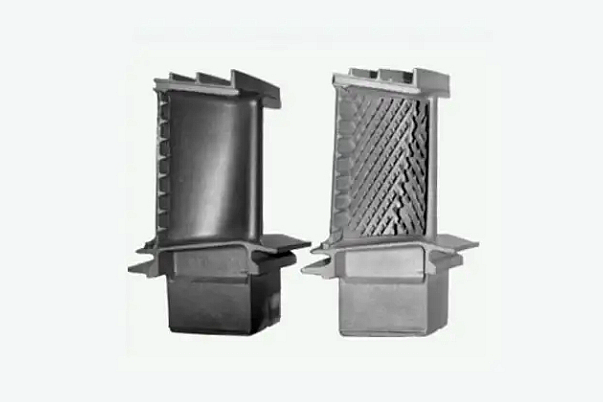
Thermal fatigue develops from repeated temperature gradients and constrained expansion. Heat treatment can influence strength, ductility, residual stress, and microstructure, but geometry, wall transitions, cooling effectiveness, coating, and surface condition also affect crack initiation. A stable material condition cannot compensate for a blocked passage or sharp unapproved blend.
The RFQ should identify critical thin-to-thick transitions, leading and trailing edges, holes, fillets, seal features, and joined zones. Define the required heat-treatment condition before final machining or coating, then inspect dimensions and surface condition after thermal operations. The sequence should prevent a later operation from invalidating the evidence.
When thermal-cycle testing is required, the buyer should define the temperature range, heating and cooling method, dwell, atmosphere, restraint, number of cycles or stop condition, and evaluation. Component-level and coupon tests answer different questions. A coupon can compare material condition; it may not reproduce the component gradient or stress concentration.
Separate Oxidation and Corrosion Resistance from Strength
Heat treatment can affect phase balance and chemistry distribution relevant to oxidation or corrosion, but alloy selection and surface system remain central. A high-strength condition is not automatically the most corrosion-resistant condition. State the process medium, concentration where applicable, temperature, contaminants, cleaning exposure, and coating or surface-treatment requirements supplied by the design authority.
Thermal barrier coating can alter substrate temperature exposure in a buyer-approved system, but it adds bond-coat, top-coat, masking, thickness, roughness, and inspection requirements. Heat treatment and coating diffusion steps should be reviewed as a combined thermal history. The supplier should not assign an unsupported temperature reduction or coating life.
For corrosion testing, define the applicable method, specimen preparation, material condition, environment, duration, and acceptance. Results from a polished laboratory coupon may not represent an as-cast surface, machined crevice, weld, or coated component. Document what the test actually represents.
Use Stress Management for Dimensional Durability
A component that moves during machining or assembly can fail its functional requirement before environmental damage is relevant. Casting, gate removal, weld repair, rough machining, and EDM can create or release residual stress. Place approved stress management at a route stage where enough stock remains for correction and before final datum relationships are frozen.
CNC machining should use balanced stock removal, stable fixtures, intermediate checks, and the final approved material condition. Record flatness, runout, concentricity, wall relationship, or other critical characteristics before and after relevant thermal steps. A fixture that forces the part into position can hide free-state instability.
Straightening, blending, or repeated thermal cycles require designated approval. Any correction should include repeat inspection and a review of cumulative thermal exposure. Dimensional stability is a route result, not a property created by one furnace record.
Match the Heat-Treatment Sequence to Downstream Operations
Downstream operation | Heat-treatment question | Release evidence |
Rough machining | Does stock removal occur before an intermediate thermal step? | Allowance map, staged dimensions, surface condition |
Approved weld repair | Which pre- or post-weld thermal step is allowed? | Repair record, cycle record, repeat NDE |
Deep-hole drilling or EDM | Will a later cycle affect passage dimensions or surface condition? | Passage inspection, recast-layer control, cleaning |
TBC or diffusion coating | How does coating exposure interact with substrate condition? | Cumulative thermal review, coating inspection |
Final assembly | Which datums and fits must be stable after all thermal work? | Final dimensional report, traceability package |
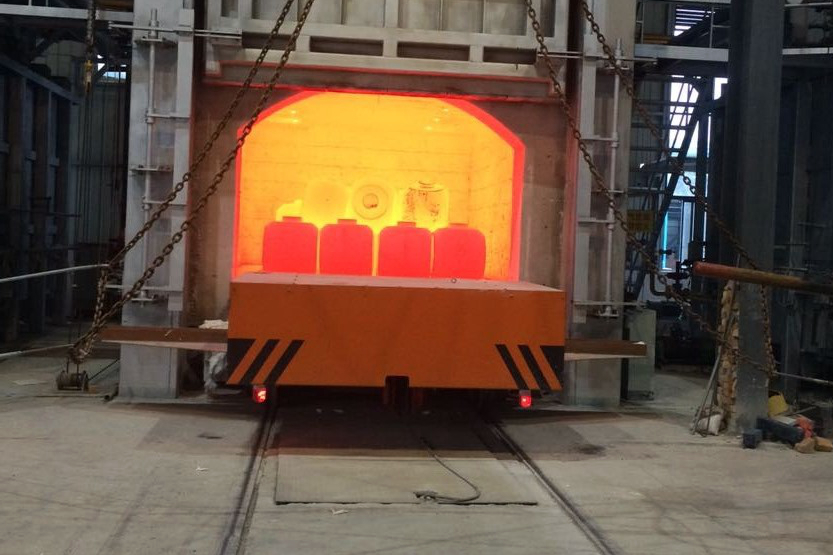
The route traveler should show input condition, operation, responsible supplier, output condition, and inspection hold point. If casting, HIP, heat treatment, machining, welding, coating, and testing occur at different sources, assign one owner to maintain heat and lot identity across every handoff.
Define change-notification triggers for furnace source, load arrangement, fixture, cycle revision, cooling method, HIP source, repair route, coating source, and test laboratory. A production change can affect durability evidence even when the nominal part number remains the same.
Select Tests That Represent the Durability Claim
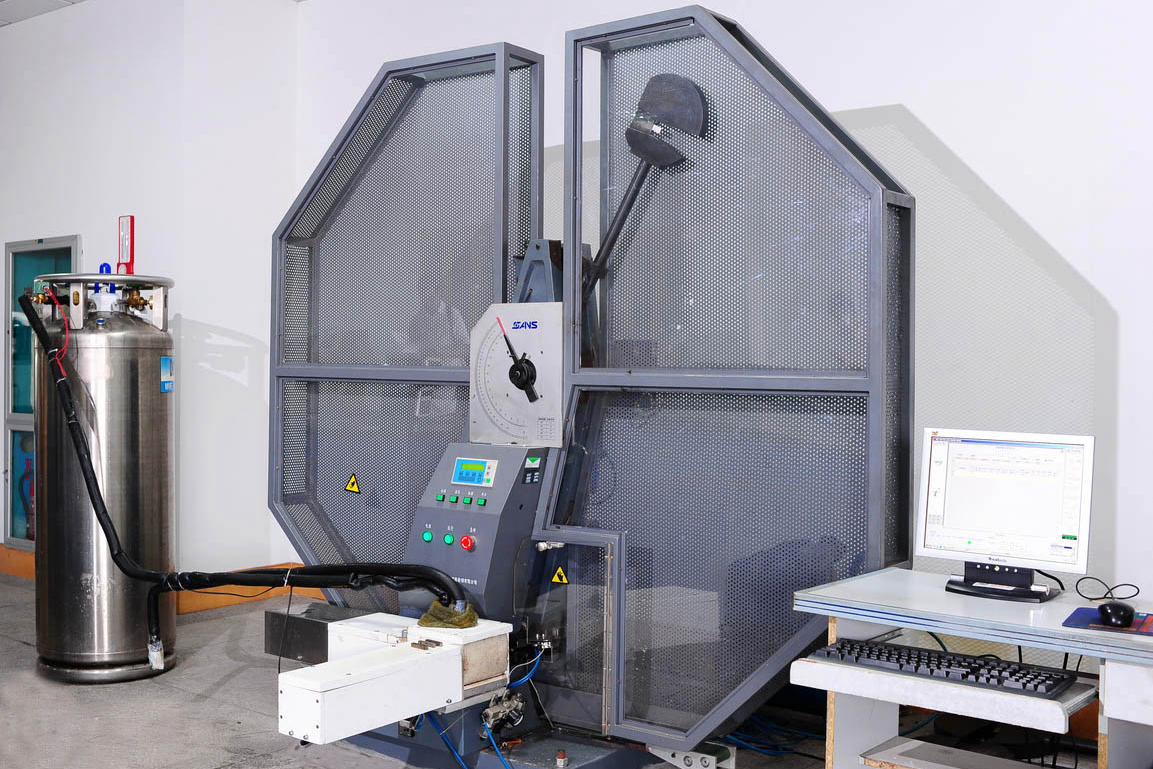
Material testing and analysis should connect each test to the proposed damage mechanism. Tensile and hardness tests describe limited aspects of material condition. Creep, fatigue, oxidation, corrosion, metallography, coating, and dimensional tests answer different questions. The buyer should define the applicable combination.
Coupon source and orientation matter. State whether samples are cast-on, separately cast, removed from a prolongation, or taken from a sacrificial component. Keep them with the production heat-treatment lot when required and document any difference in section size or cooling response.
NDE and dimensional inspection remain necessary because material tests do not detect every casting, machining, passage, or surface issue. A part can meet coupon properties and still contain an unacceptable indication or incorrect geometry. Release should combine material and component evidence.
Use First Article Without Making a Life Guarantee
The first article should prove the production-intent route: material identity, casting structure, HIP status, heat treatment, dimensional change, machining, repair, coating, NDE, and required tests. Compare results to controlled acceptance requirements, not a vague claim of longer life.
Actual service life also depends on load spectrum, environment, thermal gradients, cooling, assembly, maintenance, and design margins outside the component supplier’s control. The supplier can document conformance to the agreed material and manufacturing route; it should not guarantee a life value without a buyer-defined validation program and supporting data.
When field or test failures occur, preserve part identity and operating history for failure analysis. Fractography, metallography, chemistry, coating review, dimensional data, and route records can help separate material condition from casting, machining, assembly, or service causes. Corrective action should target the identified mechanism.
Durability-Focused RFQ Checklist
Send the drawing and model, exact alloy and crystal form, casting and prior HIP condition, approved heat-treatment route, damage mechanism, buyer-controlled service inputs, critical geometry, machining and repair sequence, coating system, quantity, test and coupon requirements, NDE, dimensions, documentation, and first-article hold points.
Request separate pricing for thermal cycles, fixtures, coupons, material tests, dimensional inspection, NDE, coating-related work, reports, and failure-analysis support if needed. This turns “durability” into a reviewable scope rather than an unsupported marketing promise.
Delivery and handling should preserve the qualified condition. Define surface protection, cleanliness, lifting points, storage atmosphere where required, and limits on stacking or clamping thin parts. Identification must connect the shipped component to its heat-treatment and inspection records. If the buyer performs later machining, joining, cleaning, or coating, the handoff package should state the delivered material condition and any approved restrictions on additional thermal exposure. Otherwise, a downstream operation can invalidate the condition demonstrated by the first article.
Related FAQs
How Does Heat Treatment Improve Resistance to Thermal Fatigue?
How Does Heat Treatment Affect the Mechanical Properties of Superalloy Parts?
What Types of Superalloys Benefit the Most from Heat Treatment?
What Inspection Methods Are Commonly Used After Heat Treatment?
How Does Grain Structure Affect Creep and Thermal Fatigue Resistance?
How Does Failure Analysis Improve Superalloy Performance and Lifespan?