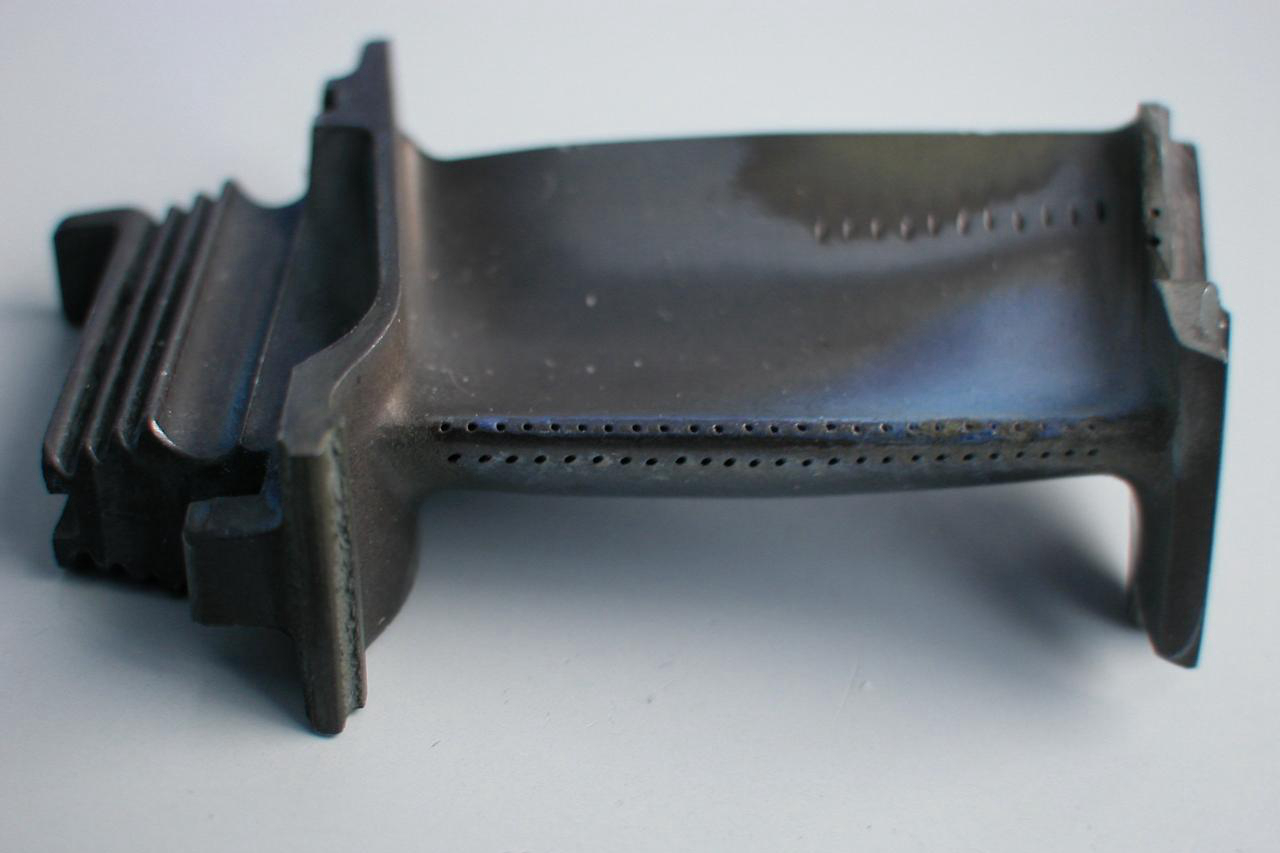
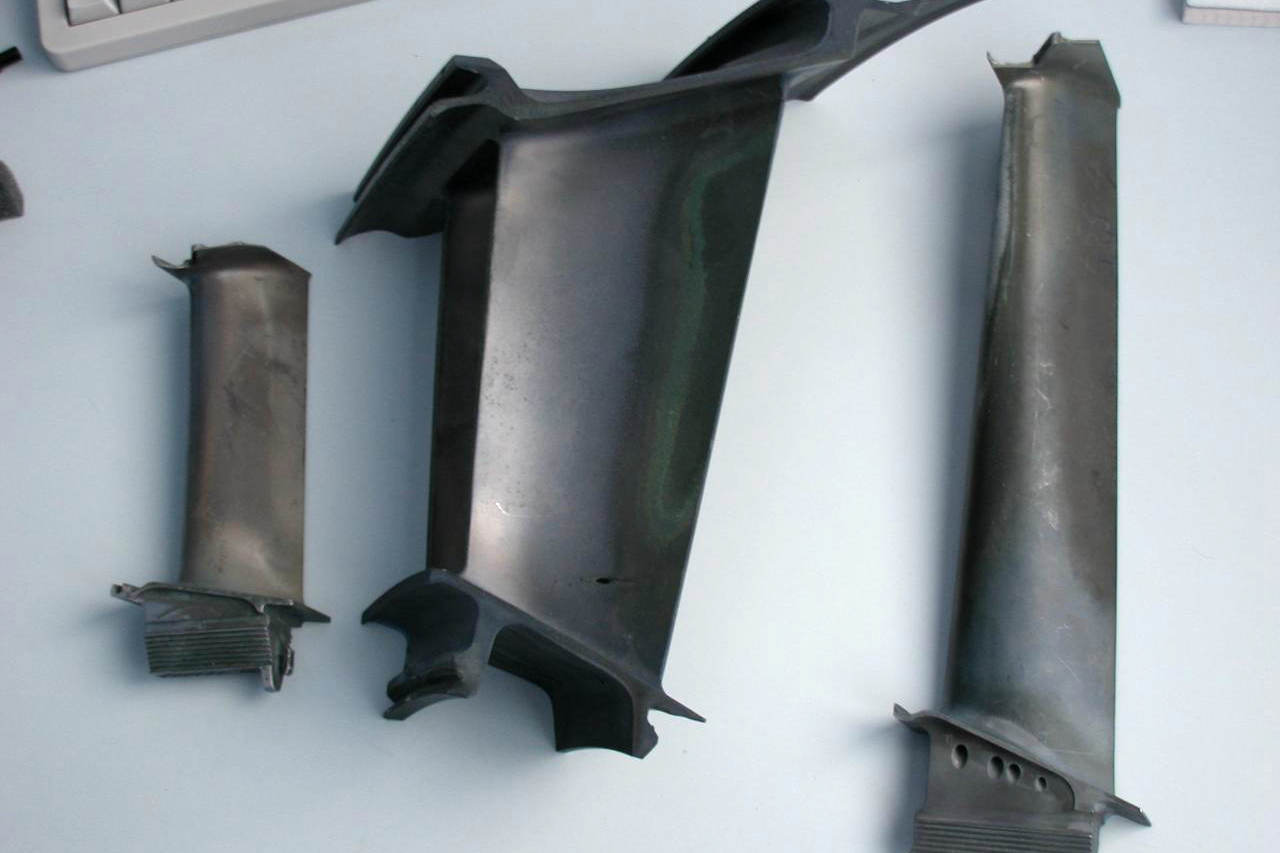
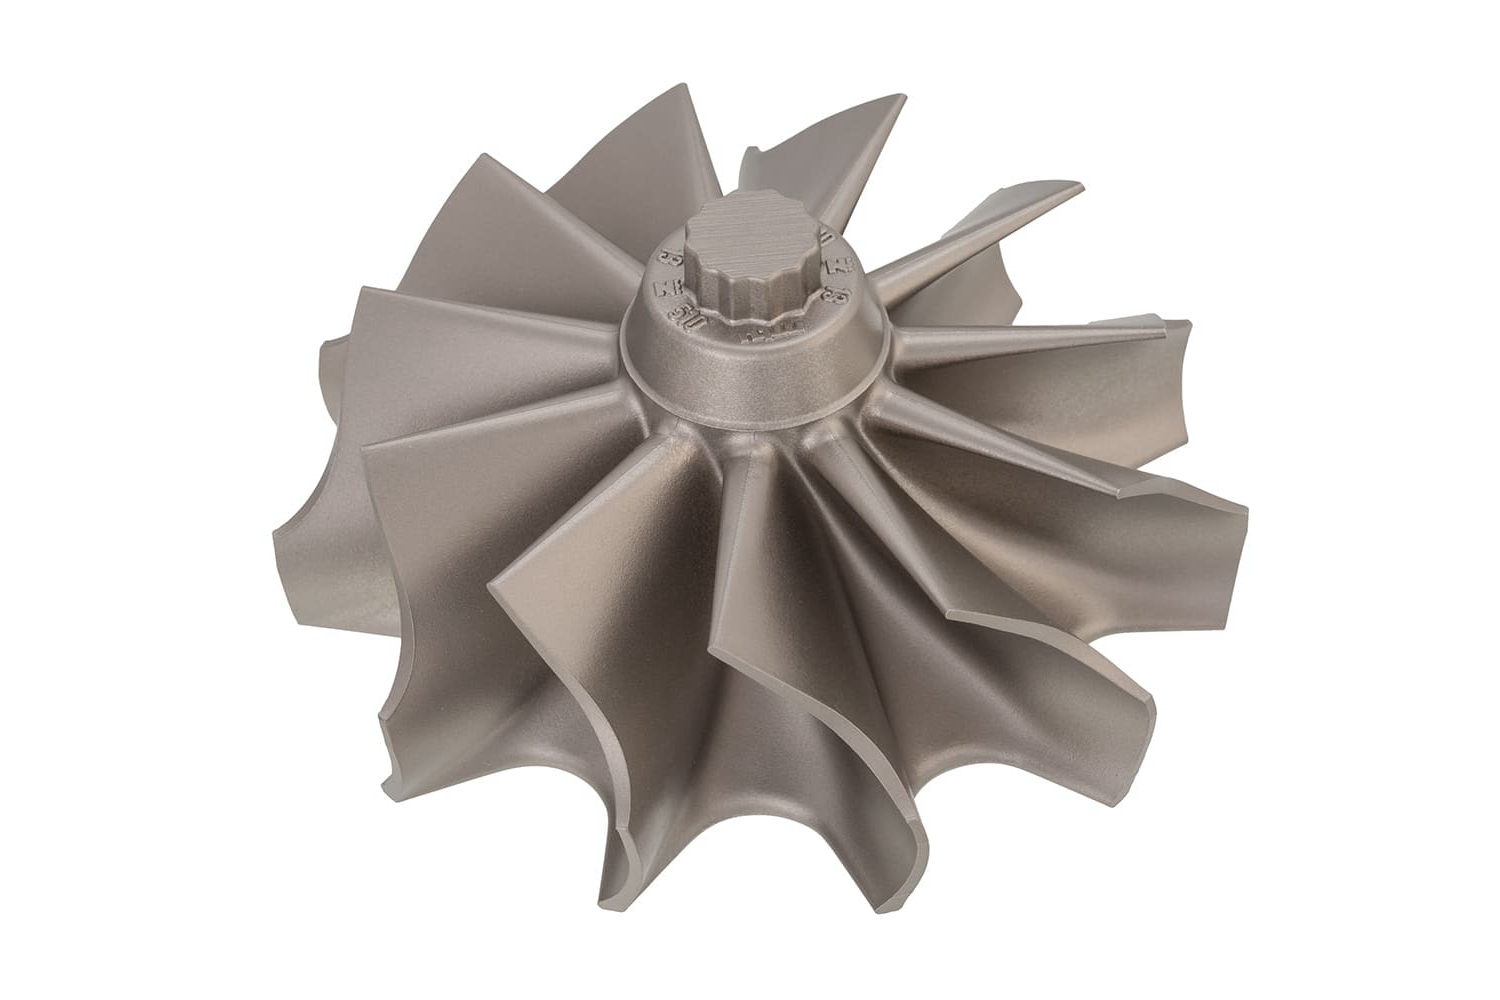
Extended Lifespan with HIP-Treated High-Temp Castings
A request to extend casting life cannot be quoted from the words “add HIP” alone. The buyer must identify the component, alloy, casting structure, duty cycle, observed or anticipated failure mechanism, current manufacturing route, and evidence needed for release. Hot isostatic pressing can close eligible sealed internal porosity, but it does not remove inclusions, repair cracks open to the surface, restore material lost to oxidation, or prove a service interval.
For this RFQ, buyers should first define whether the concern is crack initiation from internal pores, creep deformation, thermal-mechanical fatigue, oxidation, coating damage, fretting, corrosion, or a geometry-driven stress concentration. HIP has a defensible role only when the targeted defect population and the alloy response are compatible with the selected pressure-temperature cycle.

Define the Life-Limiting Mechanism Before Specifying HIP
A turbine blade, combustor part, valve body, furnace fixture, and high-temperature pump casting do not fail for the same reason. Record operating temperature range, time at temperature, pressure, rotational or static load, start-stop frequency, vibration, atmosphere, contact surfaces, and cooling conditions. These inputs determine which damage mechanism should govern material, process, and inspection decisions.
If internal shrinkage pores are credible crack-initiation sites under cyclic loading, densification may reduce that specific source of variability. If life is controlled by excessive metal temperature, an inadequate section, a sharp transition, surface damage, coating loss, or corrosive attack, HIP alone does not correct the governing condition. The supplier should state the process contribution narrowly and identify the remaining risks.
For a maintenance or redesign project, include failure-analysis observations and the condition of used samples. A used part may show wear, oxidation, deposits, distortion, coating residue, crack growth, and prior repair. It is evidence of service exposure, not automatically the nominal design definition. Separate measured degradation from drawing geometry before asking a foundry to reproduce the part.
Screen Defects for HIP Eligibility
Observed condition | HIP relevance | Required buyer or supplier action |
Sealed gas or shrinkage porosity | Potentially eligible when cycle and alloy are approved | Map size and location by qualified volumetric inspection |
Crack connected to the surface | Pressure medium can enter; closure is not a sound repair basis | Reject, redesign, or use an approved repair disposition |
Oxide, ceramic, slag, or other inclusion | Foreign material remains after pressure exposure | Control the casting source and apply suitable NDE |
Blocked cooling passage or core residue | HIP does not remove the obstruction | Use CT, borescope, flow, or cleanliness evidence |
Low wall, missing material, or severe distortion | No material is added and geometry is not restored | Reject or route through an approved engineering disposition |
Microporosity near later machining stock | May close while later cutting can expose residual indications | Coordinate HIP, machining depth, and final-surface inspection |
The RFQ should define defect type, maximum indication, critical zones, inspection coverage, acceptance source, and whether evaluation occurs before HIP, after HIP, after heat treatment, or after final machining. A general request for “zero porosity” is not a usable manufacturing or inspection instruction. Detection capability depends on section thickness, alloy density, geometry, orientation, and the chosen method.
HIP also cannot be used to conceal an unstable casting process. Review gating, feeding, shell, melt cleanliness, core condition, withdrawal or solidification control, and cutoff practice. Densification should sit inside an approved route with foundry controls; it should not replace root-cause work when defect levels drift.
Match the Cycle to Alloy and Casting Structure
Nickel- and cobalt-based castings differ in solutioning windows, incipient-melting risk, gamma-prime response, carbide stability, grain structure, and susceptibility to surface reactions. Equiaxed, directionally solidified, and single-crystal components may therefore require different cycle restrictions even when their nominal chemistry appears related. The quote should identify the exact alloy specification and casting structure, not a generic “high-temperature alloy.”
The HIP temperature, pressure, hold, heating rate, cooling route, load configuration, and atmosphere are part of a controlled sequence. A cycle that closes porosity can also alter precipitate condition, residual stress, dimensions, and later heat-treatment response. Buyers should request the cycle designation or approved parameter window, equipment record, part load identity, and deviation handling appropriate to their drawing or internal specification.
Sequence heat treatment with HIP deliberately. Some routes combine thermal objectives; others require separate solution and aging stages to establish the required microstructure. The supplier cannot quote the route until the required delivery condition, property basis, section thickness, prior thermal history, and test plan are known.
Protect the Component Through the Complete Manufacturing Route
Casting condition at vessel entry affects both densification and downstream work. Define whether gates and feeders are removed, whether rough machining has exposed porosity, whether surface-connected paths are sealed, and whether ceramic cores or passage residues remain. Opening a sealed pore before HIP can prevent pressure-assisted closure; leaving unnecessary mass can change thermal response and support requirements.
Thin walls, long spans, rings, flanges, airfoils, seal lands, and unsupported bosses can move during elevated-temperature processing. Agree load orientation, support contact, nesting restrictions, and dimensional checkpoints. Sufficient machining allowance must remain on critical datums and interfaces, while near-net features need a measurement plan that detects movement before expensive finishing.
Final surface condition can govern fatigue behavior even after internal pores are reduced. EDM recast, aggressive grinding, machining tears, tensile residual stress, coating preparation, weld repair, and sharp blend transitions require their own controls. Connect the HIP plan to CNC, EDM, surface finishing, coating, cleaning, and final NDE instead of treating densification as an isolated purchase order line.
Build an Evidence Chain from Casting Lot to Final Part
Traceability should connect alloy heat, master melt or charge data, casting lot, component identity, pre-HIP condition, vessel run, loading diagram, cycle record, follow-up heat treatment, machining stages, repairs, NDE, dimensional results, and final release. The record level should be agreed before quotation so that inspection and documentation costs are visible.
Volumetric inspection should answer a defined defect question. Radiography can show certain density changes in accessible projections; CT can provide three-dimensional location where section and resolution permit; ultrasonic techniques depend strongly on geometry and microstructure. Fluorescent penetrant addresses surface-breaking indications and cannot demonstrate internal pore closure. A method name without coverage, sensitivity, timing, and acceptance criteria is incomplete.
Use material testing and analysis where the drawing or qualification plan requires it. Density measurements, witness coupons, metallography, tensile, stress-rupture, creep, fatigue, hardness, chemistry, or microstructure checks each answer different questions. Select only tests connected to the design authority's acceptance basis; a generic certificate does not establish service life.
Use First-Article Data to Establish the Process Contribution
A first-article lot should compare incoming cast condition with the finished HIP route. Preserve comparable pre- and post-process NDE where technically appropriate, measure critical geometry, verify the required microstructure and properties, and document any straightening, repair, or extra machining. The review should distinguish pore reduction from changes caused by heat treatment, machining, surface processing, or inspection sensitivity.
When the project needs fatigue, creep, or stress-rupture evidence, define specimen source and orientation. Separately cast coupons may verify alloy and thermal processing but may not represent pore distribution, wall thickness, crystal orientation, cooling rate, or surface condition in the component. Integrally cast or component-extracted samples can answer different questions and may consume production hardware.
No supplier can convert limited coupon data into an unconditional service-life promise. Operating history, stress analysis, damage tolerance, environmental exposure, maintenance interval, and design margins remain under the responsible engineering authority. The manufacturing supplier should provide controlled process and inspection evidence that can support that assessment.
Control Production Changes That Can Alter Life Evidence
After first-article approval, freeze the variables that affect pore population and thermal response: foundry source, alloy and revert rules, casting method, gating, shell and core system, heat size, cutoff practice, rough-machining state, HIP site and cycle, load support, heat treatment, repair, finishing, coating preparation, and inspection method. Define which changes require notification, review, or repeat qualification.
Trend reject reasons and indication location by lot instead of relying on a pass/fail count alone. A rising concentration near one junction, platform, boss, or heavy section may indicate feeding or process drift even if parts still pass. Link NDE maps to casting process records so corrective action addresses the source before the accepted envelope is exceeded.
For repeat orders, compare actual delivered records with the approved baseline. Vessel charts, furnace uniformity status, sensor identity, load diagrams, heat-treatment records, and NDE reports should correspond to the shipped lot. A certificate that lists only a process name cannot show whether the approved route was followed.
Separate New-Manufacture and MRO Responsibilities
A new casting RFQ starts from controlled design data, alloy requirements, approved manufacturing definition, and acceptance criteria. An MRO or non-OEM project may begin with used samples and incomplete history. The buyer must define lawful design authority, configuration control, intended use, critical characteristics, and the boundary between dimensional capture and engineering redesign.
HIP is not automatically appropriate for a service-exposed component. Cracks may be surface connected, coatings may remain, oxidation may have depleted the substrate, prior heat exposure may have changed the microstructure, and wall loss may be below the design minimum. Cleanliness, stripping, NDE, metallurgical evaluation, repair limits, and requalification need review before any pressure-temperature cycle.
Where refurbishment is considered, quote inspection and disposition separately from processing. The supplier should identify hold points after incoming evaluation, coating removal, NDE, dimensional review, and engineering disposition. Parts outside the approved restoration envelope should not proceed simply because they fit inside the HIP vessel.
Prepare a Quote Package That Supports a Defensible Decision
Send the controlled drawing and model, component application, exact alloy and casting structure, purchase specification, annual and lot quantities, current manufacturing route, service environment, known failure mechanism, defect history, critical zones, pre- and post-HIP NDE requirements, cycle or approval basis, heat-treatment condition, machining allowance, coating scope, dimensional requirements, testing, records, and first-article plan.
Request separate cost and schedule lines for casting review, baseline inspection, fixture or support development, HIP, heat treatment, cleaning, NDE, metallography or mechanical testing, machining, coating, documentation, and qualification hardware. This exposes which activities are necessary for production release and which are optional investigations.
The final technical review should state what HIP is expected to change, what it cannot change, how the result will be measured, and who accepts the evidence. That boundary turns a broad lifespan request into a controlled manufacturing decision without overstating the process.
Related FAQs
What Types of Defects Can HIP Eliminate in Superalloy Castings?
Can HIP Eliminate All Internal Defects? Understanding Its Limits and Capabilities
How Does HIP Improve Fatigue Resistance in High-Stress Applications?
How Does HIP Affect the Mechanical Properties of High-Temp Castings?
Can HIP Be Combined with Other Treatments for Enhanced Strength?
How Hot Isostatic Pressing (HIP) Extends the Service Life of Superalloy Components