Cost and Downtime Reduction with High-Temperature Alloy Welding
High-temperature alloy welding can reduce cost or downtime only when an approved repair removes a real critical-path constraint. The process can also add inspection, engineering review, heat treatment, machining, coating restoration, and uncertainty. Buyers should compare repair, replacement, recasting, remachining, and inventory options using the same technical boundary.
For this RFQ, define the failed or damaged component, outage window, lawful design authority, configuration, used-part condition, defect extent, repair limits, required disassembly and reassembly, material condition, post-weld route, inspection evidence, and decision deadline. A supplier should quote assumptions and hold points rather than promise savings before incoming evaluation.
Define the Downtime Event and Its True Critical Path
Separate equipment-down time from supplier processing time. Removal, decontamination, shipping, incoming inspection, engineering disposition, repair development, fixtures, welding, heat treatment, machining, coating, final inspection, return freight, installation, alignment, and commissioning can each control the calendar.
Record the required-by date, but also identify dependencies and decision owners. A part can sit while waiting for a drawing, repair authorization, coating specification, or disposition response even when the welding operation itself is short. The RFQ should name who answers technical questions and the response window expected by the project.
Map tasks that can run in parallel. Fixture design may begin from controlled geometry while incoming NDE is completed; replacement material may be sourced while repair eligibility is reviewed; packaging and transport can be planned before final inspection. Parallel work should not bypass approval hold points.
Triage Repair Eligibility Before Committing the Outage Plan
Incoming finding | Potential path | Decision evidence |
Local surface defect within an approved zone | Excavate, inspect root, weld, PWHT and finish as specified | Repair map, remaining wall, procedure coverage |
Branching or through-wall crack | Engineering review or reject repair path | Full extent by suitable NDE and section data if available |
Broad wall loss, oxidation or depletion | Replacement or redesigned restoration route may be required | Thickness, material condition and service assessment |
Distortion outside recovery stock | Evaluate controlled straightening or replacement | Free-state dimensions and machining envelope |
Blocked passage or internal residue | Cleaning or replacement; welding may not address it | CT, borescope, flow or cleanliness evidence |
Unknown alloy or heat-treatment history | Characterize or stop until configuration is resolved | Chemistry, hardness, microstructure and records |
Use a fast incoming gate that answers repairability, not every final inspection question. Confirm identity, damage location, surface condition, dimensions, wall, accessible cracks, coating status, and known service history. The gate should produce repair, conditional repair, further evaluation, or no-repair disposition.
Do not start excavation before the defect boundary and remaining wall are documented. Removing evidence can make root-cause review and option comparison harder. Photographs, NDE maps, dimensions, and material condition should remain linked to part identity.
Compare Repair, Replacement, and New Manufacture on One Basis
A repair quote should be compared with available replacement inventory, a new casting or forging route, remanufacture from controlled data, and temporary operational alternatives approved by the responsible authority. Use the same delivered condition, inspection, documentation, shipping point, and risk allowance.
Repair can avoid new tooling or long material procurement when the existing part is eligible, but it may require one-time procedure work, destructive qualification, coating strip and restoration, or repeated inspection. New manufacture can take longer to establish but may offer a clearer baseline for repeat demand. Inventory use is fast only if configuration and shelf condition are confirmed.
Keep sunk cost out of technical acceptance. A part should not continue through an unqualified repair merely because inspection and shipping have already been paid. Establish stop points where the buyer can switch to the replacement path.
Build the Complete Cost Stack
Include removal and installation, cleaning or decontamination, transport, incoming inspection, engineering review, procedure development, fixtures, defect excavation, welding, consumables, PWHT, HIP if applicable, machining, blending, coating strip and restoration, NDE, destructive testing, documentation, packaging, and contingency hardware.
Separate one-time and recurring cost. A repair procedure, fixture, representative coupon, scan comparison, or destructive test may support later repeat parts, while each component still needs incoming evaluation and production inspection. State how prior qualification can be reused and what change invalidates it.
Price nonconformance paths in advance where practical: extra NDE, deeper excavation review, one approved repeat repair, additional machining, coating rework, or buyer disposition. This avoids a low initial price that expands after the part enters the route.
Use Inspection Early to Reduce Costly Surprises
Incoming inspection should target conditions that can disqualify the repair: wrong alloy, crack extent, insufficient wall, hidden passage damage, coating contamination, severe distortion, or broad service degradation. Select FPI, radiography, CT, ultrasonic methods, dimensional inspection, chemistry, hardness, or metallography based on the actual question.
Intermediate inspection catches failures before expensive downstream operations. Inspect excavation root before welding, weld before PWHT when required, after PWHT for delayed cracking, after machining for opened indications, and before coating obscures the substrate.
Use material testing and analysis where it changes the disposition. A large generic test package can add time without reducing uncertainty; a targeted chemistry, wall, microstructure, or crack-extent result may decide the path early.
Standardize Repeat Repair Classes Without Hiding Variation
For recurring components, create controlled repair classes by part number, zone, defect type, excavation range, wall, filler, welding procedure, PWHT, machining, NDE, coating restoration, and approval. This can reduce repeated engineering only when incoming damage fits the qualified envelope.
Use visual maps and dimensional limits so inspectors can assign a class consistently. Out-of-family cracks, prior repairs, unexpected material condition, or damage outside the zone must return to engineering review. A standard repair is not a blanket permission.
Track actual hours, queue time, yield, extra operations, and rejection by class. This evidence improves future quotation and helps determine when new manufacture or inventory is economically preferable.
Control the Repair Route as a Critical-Path Traveler
The traveler should show component identity, condition at each handoff, required operation, responsible source, input document, expected evidence, hold point, and disposition path. Outside welding, heat treatment, machining, coating, and laboratory suppliers should work from the same configuration.
Reserve equipment and outside-source capacity only against a technically mature plan. Chamber size, furnace load, fixture availability, NDE access, coating batch, and transport can govern the sequence. State calendar assumptions and queue dependencies in the proposal.
Protect the part between steps. Packaging, lifting, cleanliness, passage caps, and surface protection prevent shipping damage from consuming the time saved by repair. Receiving checks should record condition before the next process changes the evidence.
Use the Welding Process That Fits the Repair Footprint
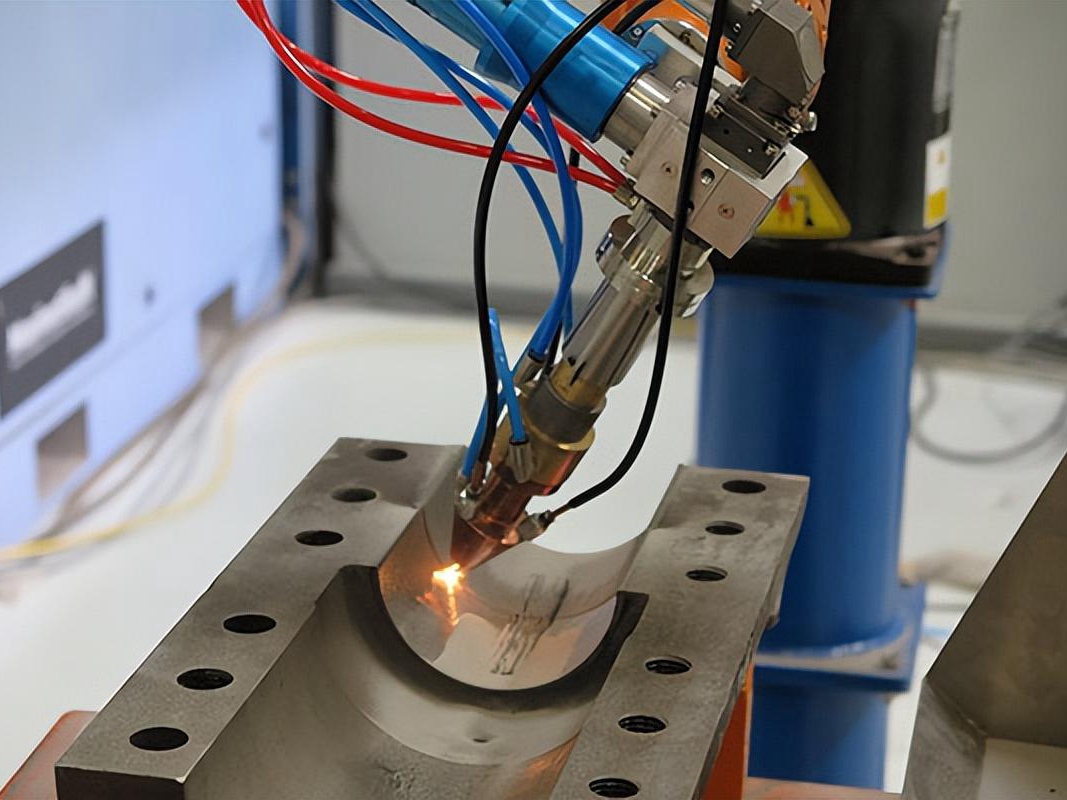
GTAW, laser, electron-beam, or another approved process should be selected by alloy, access, repair volume, heat input, dilution, restraint, equipment envelope, and qualification. A faster deposition rate is not cost-effective if it increases distortion, cracking, machining, or inspection.
For small localized repairs, focused energy may reduce the thermal footprint but can require tight preparation, automation, or specialized fixtures. Multi-pass manual repair may be flexible but increases operator time and cumulative heat. Compare the complete route rather than arc-on or beam-on time.
The procedure should define preparation, filler, shielding, parameters, interpass condition, sequence, maximum cycles, cleaning, and inspection. Production repeatability is the economic benefit; equipment novelty is not.
Coordinate PWHT, Machining, and Coating Restoration
PWHT can be required for residual stress, microstructure, or cracking control, but it adds fixture, furnace, dimensional, and inspection scope. Review alloy, prior cycles, coating, and service condition before selecting the route.
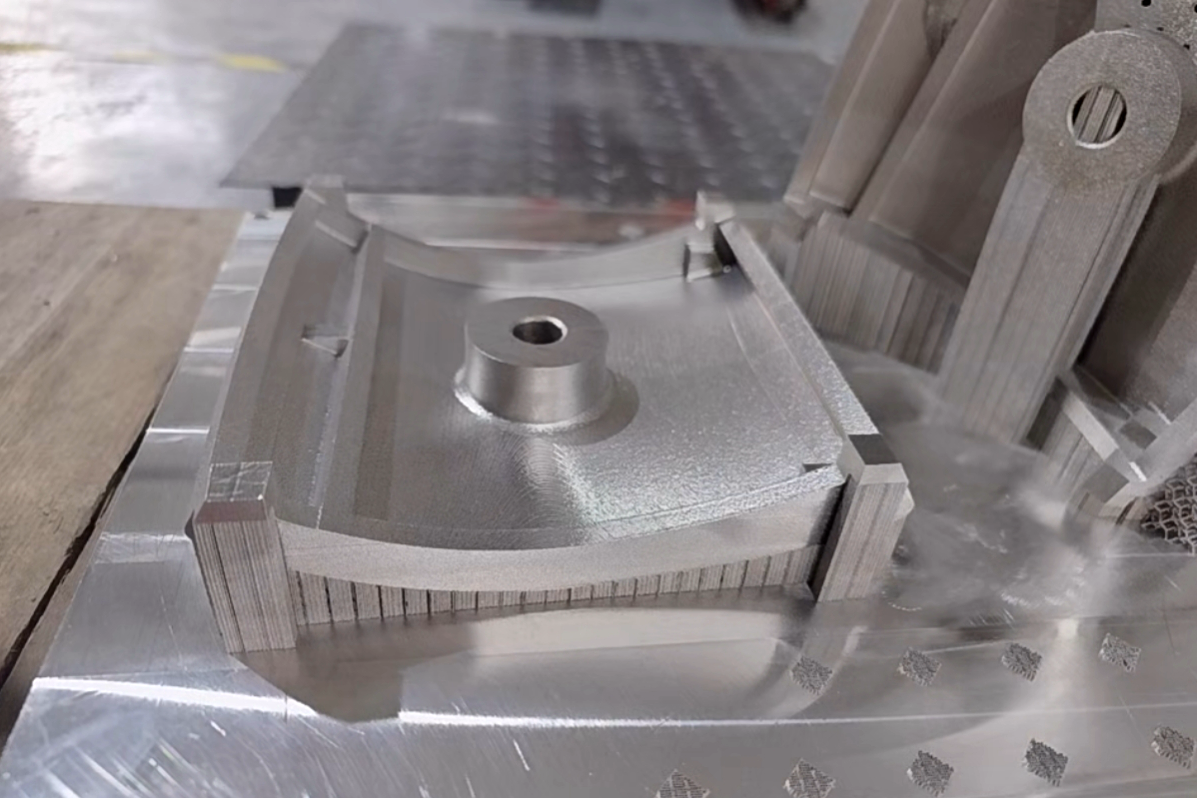
Leave controlled stock for final machining. Weld shrinkage and thermal exposure can move datums; re-establish them before finishing. Machining can expose fusion-boundary indications, so schedule final-surface inspection.
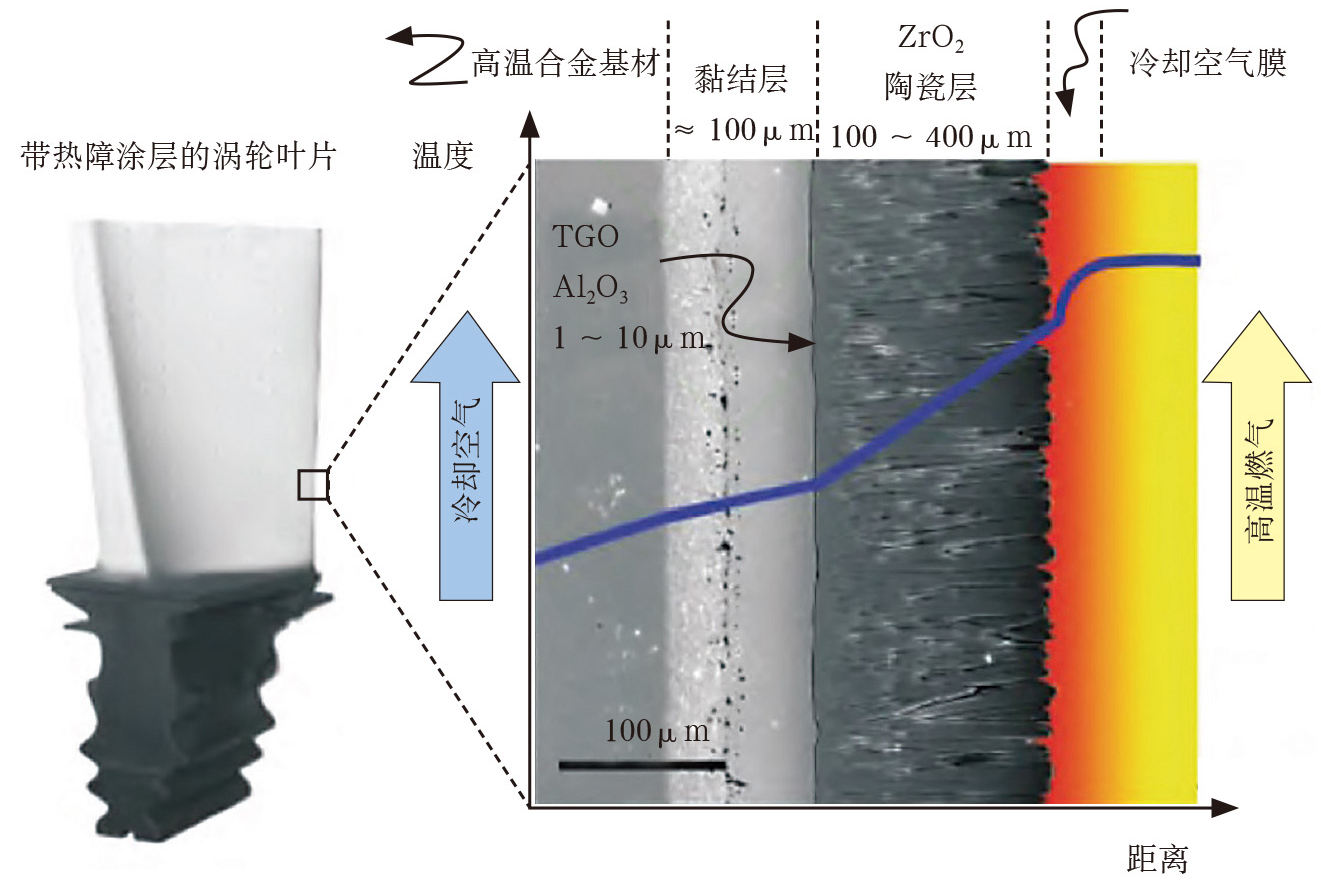
Coating strip and restoration can exceed welding time and cost. Define allowed strip method, substrate inspection, masking, bond or coating system, thickness, passage protection, and final evidence. A local repair may require a larger coating restoration zone than the weld footprint.
Plan Spares and Batch Decisions Around Uncertainty
When several used parts are available, inspect a representative set early to estimate repair classes and rejection risk. A batch can improve fixture and process utilization, but one part's condition should not be assumed for the rest. Keep individual identity and disposition.
Consider dual-path planning for critical outages: repair eligible parts while initiating replacement material or preserving a qualified spare. The buyer decides the inventory and operational risk; the supplier should provide technical milestones where the fallback decision remains possible.
For repeat demand, compare repaired-part yield and total turnaround with new-manufacture development, batch size, and inventory carrying cost. Avoid extrapolating from one successful repair to every future damage state.
Validate the Economic Case After the First Article
The first repaired article should capture incoming condition, engineering time, operations, queue time, fixture effort, consumables, extra inspections, rework, final result, and documentation. Compare the actual route with the quote assumptions and update the standard repair class.
Technical validation remains separate from economics. Confirm weld and HAZ condition, dimensions, wall, NDE, PWHT evidence, surface or coating restoration, and required material tests before counting the route as successful.
Use sensitivity ranges rather than a single savings claim. Damage severity, supplier queue, destructive testing, coating scope, rejection rate, and buyer response time can change total cost and calendar substantially.
Keep MRO and Non-OEM Responsibilities Explicit
For non-OEM or legacy parts, establish lawful data use, configuration, design authority, critical characteristics, and intended application. A used sample can show interfaces and damage but is not automatically the nominal design definition.
The manufacturing supplier should state the limits of dimensional capture, material identification, repair development, and test evidence. It should not imply authorization, interchangeability, or service approval beyond the buyer's controlled basis.
Record prior repairs and service exposure where known. Repeated thermal and weld cycles, oxidation, coating depletion, and wall loss can narrow the restoration envelope even when the visible defect resembles a prior repair.
Send a Cost-and-Downtime RFQ with Decision Gates
Provide part identity and configuration, drawing or controlled sample boundary, alloy and condition, service history, outage milestones, incoming damage evidence, approved repair zones, wall and geometry limits, welding procedure requirements, PWHT, machining, coating restoration, NDE, tests, quantity, spares strategy, records, shipping, and decision owners.
Request separate lines for incoming gate, engineering review, procedure development, fixture, excavation, welding, PWHT, machining, coating, inspection, destructive hardware, documentation, transport, and optional contingency actions. Ask for stop points and assumptions.
A credible proposal will show when welding can remove a critical-path constraint, when repair uncertainty dominates, and when replacement or new manufacture should proceed. That is a defensible cost and downtime decision without promising savings before the part is evaluated.
Related FAQs
Which High-Temperature Alloys Best Reduce Maintenance Costs?
How Does Post-Weld Heat Treatment Extend Welded Component Lifespan?
Key Testing Methods to Prevent Downtime in High-Temperature Alloy Components
Laser Welding Cost Benefits for High-Temperature Alloy Components
High-Temperature Superalloy Part Repair and Life Extension Services