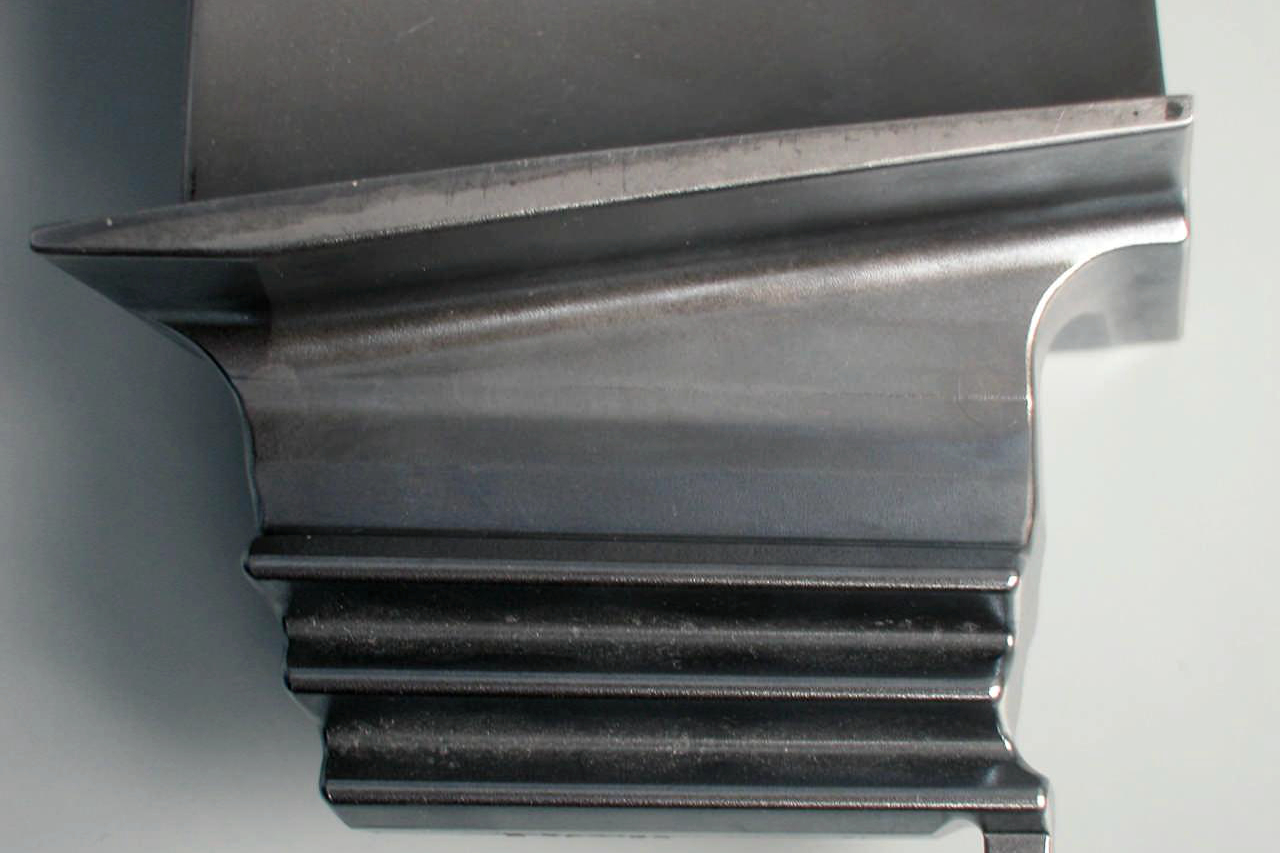
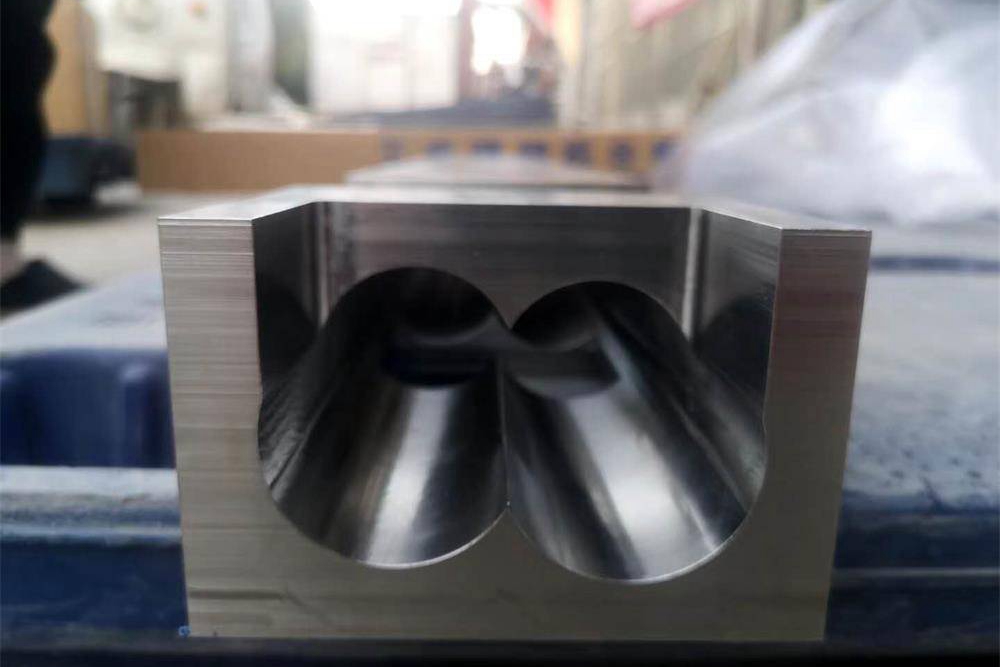
Superalloy Free Forging Service: Precision Engineering for Aerospace, Power, and Beyond
Free forging is an RFQ route for parts that need worked superalloy stock but do not justify a closed-die contour. It is commonly reviewed for low-volume shafts, thick disks, hubs, rings, blocks, stepped bars, and oversized blanks. The buyer gains flexibility in size and tooling, but must define a realistic forged envelope, machining stock, test material, and delivery condition.
A free-forging supplier cannot quote from a finished model alone. The RFQ needs starting-stock requirements, maximum and minimum blank sections, finished-part orientation, operations such as upsetting or drawing, heat-treatment condition, inspection access, and the party responsible for rough and final machining. Equipment capacity and handling limits should be checked before material is purchased.
Decide Whether Free Forging Fits the Part Family
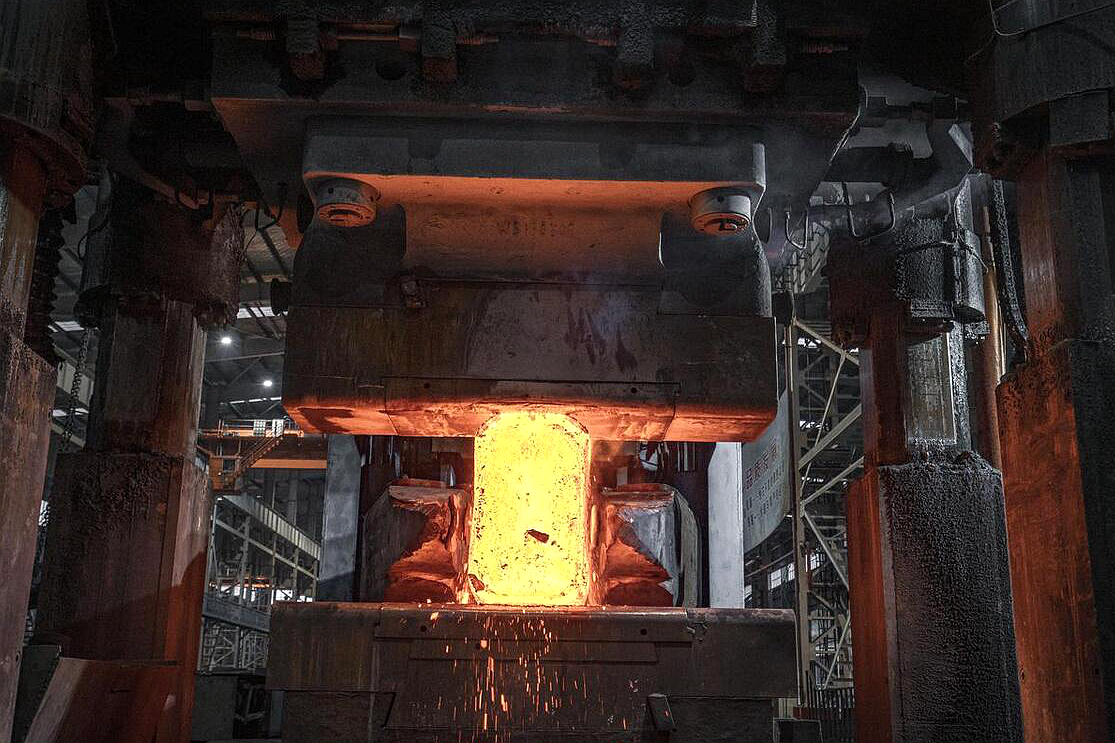
Use free forging when the geometry can be created through incremental open-die operations and the required quantity does not support dedicated closed dies. Cylindrical shafts, rectangular blocks, simple disks, and rings with generous stock are stronger candidates than thin webs, small integral blades, or highly repeatable near-net contours. The supplier should identify which surfaces will be forged, cropped, conditioned, and machined.
Compare alternatives against the actual component. Precision forging may reduce machining for repeat parts with stable tooling. Ring rolling may suit some annular blanks. Wrought stock machining may be practical when the section is commercially available. Casting may consolidate complex geometry but introduces a different product form and acceptance route. The buyer must approve any product-form change.
Provide development quantity, first-article quantity, production lot, and annual demand. Free forging reduces dedicated die investment, but it can use more starting material and machining time. Quote starting stock, special tooling, development work, destructive test material, and recurring blank cost separately.
Confirm Press, Hammer, Furnace, and Handling Capacity
Part weight is only one capacity input. The supplier should review starting-stock diameter or cross-section, overall length, maximum upset diameter, required stroke, manipulator reach, furnace opening, usable furnace zone, quench or cooling arrangement, and lifting method. A part that fits the press load may still exceed handling or furnace limits.
Long shafts and heavy rings need stable support during transfer and deformation. Identify tong or manipulator grip zones, sacrificial handling extensions, and surfaces protected from local damage. The blank drawing should show where these features may be removed and how their removal is inspected.
The equipment plan should also address reheating. Large superalloy sections can develop surface-to-core temperature differences, while thin sections cool quickly during transfer. The supplier should propose a route tied to the exact alloy and section size rather than claim one universal forging temperature.
Match Starting Stock to the Deformation Route
Specify alloy grade, product requirement, heat identity, melt condition where required, starting-stock form, and incoming surface quality. Billet diameter and length determine available reduction and material yield. Crop allowances, conditioning loss, scale loss, and test extensions should be included in the material calculation.
The forging route may combine upsetting to increase section, drawing to reduce and elongate, fullering or edging to move material, punching and drifting for hollows, and mandrel work for rings. Each operation changes section and orientation. The supplier should provide a route sketch or operation table showing major intermediate shapes and reheats.
Free-forged blank | Key operation issue | Buyer review point |
Long stepped shaft | Draw sequence and local upset | Axis control, transition radii, grip stock, ultrasonic path |
Thick disk or hub | Upset uniformity and center consolidation | Height-to-diameter change, test location, machining stock |
Ring or hollow | Punch position, drift and mandrel control | Wall distribution, concentricity, crop area, scan surfaces |
Rectangular block | Cross-forging and corner conditioning | Orientation, corner radius, cleanup stock, test coupon |
Asymmetric preform | Incremental material movement | Intermediate shape, local working, dimensional envelope |
Where the purchase requirement includes a minimum forging reduction or defined flow relationship, state how it is calculated and demonstrated. The buyer should identify critical load paths and finished orientation; the supplier should map those requirements to the starting stock and operation sequence.
Create a Forged Envelope That Can Be Machined
The blank drawing should contain maximum and minimum envelopes rather than a single nominal surface. Identify stock for scale removal, decarburized or conditioned surface removal where applicable, distortion, datum establishment, and cleanup. Local bosses, steps, bores, and transitions may need different stock.
For a shaft, connect forged straightness, centerline, end crops, and step diameters to the final machining axis. For a disk, connect faces, outside diameter, hub, and bore stock. For a ring, identify inside and outside envelope, axial stock, concentricity, and any out-of-round condition relevant to fixturing. These blank characteristics allow the machine shop to plan stable setups.
CNC machining should be coordinated with forging before release. The machine shop needs datum pads, lifting clearance, chucking stock, and confirmation that test extensions will not be removed prematurely. Rough machining may improve ultrasonic access and expose subsurface indications, but its timing must remain consistent with heat treatment and inspection.
Manage Thermal History Across a Large Open-Die Blank
Superalloy flow stress and cracking sensitivity depend on temperature and strain rate. The supplier should define the approved thermal window, furnace control, soak logic, transfer plan, operation time, reheat triggers, and disposition of off-normal events. Large sections require enough time for temperature uniformity without an unsupported assumption that surface temperature represents the core.
Incremental deformation can create different strain histories across the blank. The operation plan should avoid leaving a critical finished region with insufficient working while overworking another area. Intermediate dimensions and orientation marks help the forge maintain the planned sequence through multiple heats.
Record heat identity, furnace load, major forging operations, and heat-treatment lot as required by the purchase controls. These records allow the buyer to connect final test results to the actual thermal and deformation route without asking the supplier to disclose unrelated proprietary shop details.
Plan Heat Treatment and Straightening for Size
Large free forgings can challenge furnace uniformity, support, and cooling. Link heat treatment to alloy, section size, delivery condition, and test plan. Define whether rough machining occurs before solution treatment, aging, stress management, or another approved cycle.
Support points during heating and cooling can influence distortion. Long shafts may require a straightening plan; rings may require roundness control; disks may require face-flatness stock. Straightening should have an approved stage, method, dimensional target, and follow-up surface examination.
Surface conditioning must preserve the minimum blank envelope. Grinding, scarfing, or local blending should have limits, transition requirements, and repeat inspection. Mark identification and traceability outside finished critical surfaces and protect them through heat treatment and shipping.
Design Inspection Access into the Blank
A free forging should be shaped so critical volumes can be inspected with the specified technique. Ultrasonic testing requires suitable scan surfaces, sound paths, geometry, and reference criteria. A large step or unmachined curvature can block coverage. Define the scan stage, surfaces, volume, procedure, and acceptance basis before the final blank envelope is approved.
Dimensional inspection confirms the min/max envelope, straightness, roundness, concentricity, crop length, test extensions, and datum targets. Visual and liquid penetrant examination can address relevant surface conditions after scale removal. Each report should identify part number, revision, heat, lot, stage, and inspected zones.
Material testing and analysis may include chemistry confirmation, tensile tests, hardness, grain size, macroetch, or other requirement-driven checks. Define coupon source, orientation, heat-treatment relationship, and whether a prolongation, sacrificial forging, or separately forged coupon is acceptable.
Control First Article and Repeat-Lot Changes
The first article should verify material identity, starting-stock calculation, operation sequence, thermal records, forged envelope, heat treatment, straightening, conditioning, dimensional results, NDE coverage, and destructive-test evidence. Review it before authorizing repeat material or removing protected samples.
Any lap, crack, underfill, ultrasonic indication, excessive conditioning, or local stock shortfall should be located on the blank and dispositioned by the designated authority. Corrective work must include repeat inspection and proof that finished geometry can still clean up.
Define notification triggers for starting-stock source and size, forging equipment, manipulator or tooling concept, operation sequence, reheating plan, heat-treatment source, straightening method, rough-machining setup, and inspection procedure. Free forging is flexible, but repeat production still needs a controlled route.
Free-Forging RFQ Package
Send the finished drawing and model, free-forged blank envelope, exact alloy and product requirement, starting-stock limits, quantity by phase, finished orientation, critical load paths, grip and crop allowances, machining-stock map, delivery condition, heat treatment, straightening rules, inspection coverage, test locations, records, and first-article hold points.
Request separate pricing for starting material, special tooling, development work, recurring forgings, heat treatment, rough machining, post-processing, NDE, destructive testing, documentation, and packaging. This makes a low-tooling route comparable with stock machining or dedicated-die alternatives.
Shipping is part of the manufacturing scope for large free forgings. Define lifting points, orientation, blocking, moisture protection, machined-surface preservation, and impact indicators where the buyer requires them. Supports should carry the blank without creating local dents or bending a long shaft. The packing list should preserve heat and part identity, identify loose test pieces, and show the condition shipped. When the buyer’s machine shop receives the blank, incoming checks should confirm identification, envelope, surface condition, and protected coupon locations before any stock is removed.
Related FAQs
What Key Advantages Does Free Forging Have Over Die Forging?
Which Superalloy Grades Are Best for Aerospace Free Forging?
How Does CNC Machining Improve Precision of Free-Forged Components?
What Post-Processes Are Typically Applied to Superalloy Free-Forged Parts?
What Drawings Are Needed for Custom Forged Turbine Component RFQs?