Refining Microstructures with Heat Treatment in Alloys
“Refining the microstructure” must be translated into an alloy-specific acceptance requirement. Heat treatment can change segregation, phase distribution, precipitate condition, residual stress, and some carbide or grain-boundary features within an approved route. It cannot turn an equiaxed casting into a directionally solidified or single-crystal casting, erase a stray grain, repair an inclusion, or replace a missing wall.
The RFQ should define exact alloy, casting structure, as-cast condition, prior HIP or repair, required heat-treatment condition, microstructural characteristics, sample locations, preparation method, evaluation criteria, and relationship to mechanical tests. A generic microscopy image without traceability or acceptance basis is not release evidence.
Define What Microstructure Must Be Controlled
List the characteristics that matter for the component and governing material requirement. These may include grain size, grain-boundary condition, dendritic segregation, precipitate size and distribution, carbide morphology, undesirable phase content, porosity, recrystallized grains, low-angle boundaries, or coating/substrate diffusion features. Not every characteristic applies to every alloy.
Separate manufacturing targets from research observations. If grain size is an acceptance characteristic, specify the applicable method and location. If precipitate condition is used to support process development, define whether the result is qualitative, measured, or compared with an approved reference. Avoid accepting a part based on an attractive image that does not represent a controlled criterion.
The buyer’s engineering authority should approve the desired condition and its relevance to creep, fatigue, corrosion, oxidation, or other service needs. The supplier executes the specified casting and thermal route and provides agreed evidence; it should not infer a complete property model from one micrograph.
Record the As-Cast Baseline Before Thermal Processing
Microstructure begins with melt practice, shell and mold conditions, pouring, solidification, section size, grain control, and cooling. Heat treatment acts on the structure produced by casting. For a new part, use process-development samples, cast-on coupons, or a sacrificial casting as approved to establish the as-cast baseline in critical thin, thick, and transition sections.
Vacuum investment casting can produce complex superalloy geometry, but a heavy hub and thin airfoil do not solidify identically. Sampling only an easy-to-cut flange may miss segregation or grain conditions in the feature that drives performance. The sampling drawing should identify each location and orientation.
Prior HIP must be recorded because it adds thermal exposure and can change eligible internal porosity. HIP does not remove inclusions or correct grain-orientation defects. Microstructural review after HIP should be tied to the approved combined HIP and heat-treatment route.
Treat Equiaxed, Directional, and Single-Crystal Castings Differently
Equiaxed castings contain multiple grains and grain boundaries in many orientations. Grain size and boundary condition can be important, but “finer” is not universally better for every high-temperature mechanism. The alloy and component requirement should define the acceptable balance.
Directionally solidified castings are produced to align elongated grains and reduce transverse grain boundaries in a controlled direction. Heat treatment can adjust phases and precipitates, but it does not create directional solidification after casting. Grain-boundary orientation and stray-grain acceptance remain casting and inspection issues.
Single-crystal castings require preservation of the intended crystal. Solution heat treatment can approach local melting limits in segregated regions, so cycle approval and temperature control are critical. Recrystallization, stray grains, freckle-related conditions, and low-angle boundaries need specific detection and disposition; an extra cycle is not a generic repair.
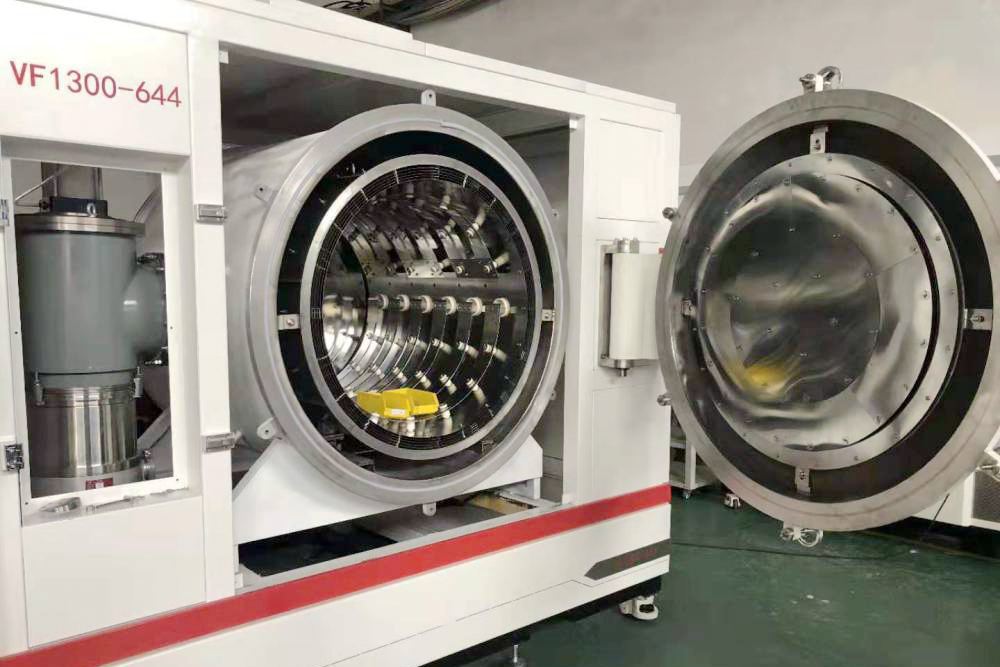
Link Each Thermal Step to a Microstructural Function
Thermal step or exposure | Microstructural question | Evidence to define |
Solution or homogenization stage | Which approved segregation or phase condition is being addressed? | Cycle reference, sample location, phase or microstructure evaluation |
Cooling transition | How is the supersaturated or stabilized condition established? | Cooling method, load records, section-size review |
Aging stage | Which precipitate condition is required? | Time-temperature record, hardness or microscopy, mechanical tests |
HIP cycle | Which eligible porosity and thermal effects are covered? | HIP record, follow-up heat treatment, NDE and microstructure |
Coating diffusion or post-weld cycle | How does added exposure change the substrate? | Cumulative thermal review, local sample or qualified route |
The route should identify input and output condition for every stage. If parts leave one supplier for HIP, return for solution treatment, then move to coating, one owner must maintain heat, lot, and process identity. A final report should not omit intermediate exposures that affect the observed structure.
Mixed furnace loads need an approved review. Alloy, crystal form, section size, prior condition, and part geometry influence thermal response. A common setpoint does not prove that dissimilar components reach the same microstructural condition.
Select Representative Metallographic Samples
Create a sampling plan before destructive material is removed. Identify whether samples are cast-on coupons, separately cast bars, prolongations, sacrificial components, or sections from a development casting. State how each sample represents the production part and whether it receives the same HIP and heat-treatment load.
Location and orientation should follow the suspected gradient. Sample a heavy section, thin section, transition, repaired zone, leading edge, root, or other relevant feature as applicable. For directionally solidified or single-crystal parts, orientation of the section relative to growth direction must be recorded. A random transverse cut can hide the condition under review.
The drawing should protect coupon material through processing and show the removal stage. Removing a coupon before final aging or coating exposure can make it nonrepresentative. If the sample cannot travel with the component, the buyer should approve the alternative.
Prevent Preparation Artifacts from Becoming Findings
Sectioning, mounting, grinding, polishing, and etching can create pullout, smearing, edge rounding, overheating, or relief that resembles a material condition. The laboratory should use an alloy-appropriate preparation route and document unusual difficulties. Representative images should include magnification, scale, sample ID, location, orientation, and etchant where required.
Optical microscopy can reveal grain boundaries, dendritic features, carbides, porosity, and some phases, but it has resolution and contrast limits. SEM, EDS, or other methods may be required when the acceptance question cannot be answered optically. The RFQ should request the method needed for the criterion, not a costly instrument without a defined question.
Image analysis requires controlled thresholding, field selection, and reporting. If area fraction, grain size, pore size, or another quantitative result is required, define the method and sampling population. Cherry-picked fields should not represent the whole coupon.
Correlate Microstructure with Material and Component Evidence
Material testing and analysis can combine metallography with hardness, tensile, creep, fatigue, chemistry, or other requirement-driven tests. Each method describes a different aspect of the material. A compliant micrograph does not prove dimensions or casting soundness, while a tensile result may not identify a localized recrystallized grain.
NDE should remain part of the route. Radiography or CT can address internal indications and passage geometry; penetrant testing can address specified surface-breaking indications; orientation inspection can support crystal acceptance. Select technique and coverage based on alloy and geometry.
Dimensional inspection is also relevant because thermal cycles and sample removal can move or damage the part. Recheck critical datums, thin walls, and interfaces after the final thermal operation. Material condition and component geometry must both represent the shipped state.
Do Not Use Reheat as a Universal Microstructure Correction
When an observed condition is outside the acceptance requirement, identify alloy, heat, lot, sample location, preparation, thermal records, and the exact finding. Confirm that the observation is not a preparation artifact or sampling mismatch before proposing disposition.
An additional heat-treatment cycle may change precipitates, phases, grain-boundary condition, dimensions, repair status, and cumulative exposure. It cannot remove a stray grain, recrystallized region, inclusion, or blocked passage. Any reheat and retest should be approved by the designated authority with defined repeat inspections.
Use root-cause review to separate casting solidification, furnace control, load arrangement, cooling, HIP, weld repair, and coating exposure. Correct the responsible process rather than adjusting the final cycle until one coupon passes.
Microstructure First-Article Gate
For a new alloy route, casting geometry, HIP source, furnace load, or coating sequence, review a production-intent first article. The package should connect as-cast baseline, HIP and heat-treatment records, sample map, preparation records, micrographs, quantitative results where required, mechanical tests, NDE, dimensions, and deviations.
After approval, define notification triggers for melt source, casting layout, grain-control method, HIP source, heat-treatment cycle, furnace or fixture, coupon design, laboratory, preparation method, and evaluation method. Repeat production should remain linked to the microstructural route demonstrated by the first article.
Microstructure RFQ Checklist
Send the drawing and model, exact alloy and casting structure, heat and lot identity, as-cast condition, prior HIP or repair, approved thermal route, microstructural characteristics and limits, sample locations and orientations, preparation and evaluation methods, required images or measurements, mechanical tests, NDE, documentation, and first-article hold points.
Request separate pricing for sacrificial castings, coupons, sectioning, metallographic preparation, optical or advanced microscopy, image analysis, mechanical tests, reports, sample retention, and disposition support. This turns “refine the microstructure” into a controlled inspection scope.
Retain representative polished mounts, raw images, and evaluation worksheets for the period required by the purchase controls. Label every retained sample so it can be traced without relying on a filename alone. If a later field or production issue requires comparison, archived samples from an accepted lot can help determine whether the condition was present after manufacture or developed during later processing. Sample retention, return, and disposal responsibility should be agreed before destructive work begins.
Related FAQs
How Does Grain Structure Affect Creep and Thermal Fatigue Resistance?
How Does Heat Treatment Differ for Single-Crystal and Equiaxed-Crystal Castings?
How Does Heat Treatment Affect the Mechanical Properties of Superalloy Parts?
Why Is Metallographic Microscopy Essential for Analyzing Single-Crystal Castings?