Ensuring Quality in High-Temperature Alloys Through Material Testing
Quality at high temperature cannot be inferred from room-temperature strength or alloy chemistry alone. Superalloys can change through creep, stress rupture, oxidation, corrosion, precipitation evolution, grain-boundary damage, thermal fatigue, and coating interaction. The test plan must reproduce the property and exposure relevant to the component.
For this RFQ, buyers should define exact alloy and product form, grain structure, heat treatment, specimen source and orientation, service temperature and time, stress or strain, thermal cycle, environment, surface or coating condition, test method, acceptance, data format, and engineering use of the result.
Translate the Operating Duty into Test Conditions
Service input | Test-plan translation | Risk if omitted |
Steady high temperature and load | Creep or stress-rupture temperature, stress and duration | Room-temperature data miss time-dependent damage |
Frequent start-stop cycles | LCF or TMF temperature-strain cycle and dwell | Isothermal fatigue can miss thermal phase effects |
Vibration at temperature | HCF frequency, ratio, temperature and surface condition | Wrong regime or specimen finish changes initiation |
Hot gas or process environment | Oxidation, corrosion or deposit exposure | Air tests may not represent chemistry |
Cooling gradients | Thermal gradient, heat flux or transient thermal-property data | Uniform furnace exposure misses local gradient |
Coating or repair zone | Representative layer, weld or HAZ specimen location | Parent coupon does not represent local condition |
State normal, peak, transient, and upset conditions separately. Qualification may use a severe envelope, but the mechanism should remain representative. An accelerated test that changes the damage mode can rank the wrong material or process.
Identify the design quantity that will use the data: minimum property, comparative screening, process qualification, model input, first article, lot release, or failure analysis. This determines specimen count, statistics, and report detail.
Control Specimen Source, Orientation, and Thermal History
Separately cast, integrally cast, wrought, welded, coated, or component-extracted specimens represent different material states. Record alloy heat, casting or forging lot, section, grain structure, HIP, heat treatment, repair, machining, coating, and extraction location.
Directionally solidified and single-crystal alloys are anisotropic. Define test axis relative to the crystal or component. Equiaxed castings can also vary with section and solidification. A coupon near a feeder may not represent a thin wall or critical platform.
Specimens should follow the same thermal history as the represented parts. If a coupon receives a separate furnace load or simplified coating, state the difference. Preserve orientation and location maps through machining and testing.
Run Elevated-Temperature Tensile Tests with Temperature Control
Elevated-temperature tensile testing measures monotonic strength and ductility under defined temperature and strain or crosshead rate. It can support material or heat-treatment verification, but it does not establish long-term creep or cyclic life.
Define test method, specimen geometry, gauge preparation, temperature, soak, gradient, thermocouple attachment, atmosphere, strain measurement, rate, yield method, fracture location, and acceptance. Temperature nonuniformity can bias results, particularly in short gauge sections.
Report full stress-strain data, actual temperature history, yield, ultimate strength, elongation, reduction of area where applicable, and fracture observations. Do not detach the summary value from specimen source and condition.
Separate Creep Deformation from Stress-Rupture Life
Creep testing measures strain as a function of time under load and temperature. Stress-rupture testing emphasizes time to failure and associated ductility under specified conditions. The methods can share equipment but answer different design questions.
Define temperature, stress, specimen geometry, orientation, extensometry, environment, duration or endpoint, interruptions, temperature excursions, and failure treatment. Record primary, secondary, and tertiary behavior where required, not only final hours.
Long-duration tests require stable calibration, furnace zones, load train, specimen identity, and data continuity. A short accelerated test should not be converted into a service interval without an approved extrapolation model and supporting evidence.
Choose Fatigue Tests from Load and Temperature History
Low-cycle fatigue is often strain controlled and relevant to thermal or plastic cycling. High-cycle fatigue is usually driven by smaller cyclic stress and vibration. Thermal-mechanical fatigue coordinates temperature and mechanical strain with a defined phase relationship. These are not interchangeable.
Specify waveform, ratio, strain or stress range, frequency, dwell, temperature, phase, environment, runout, crack or failure criterion, specimen surface, and quantity. Machining marks, coating, weld toe, oxidation, and residual stress can dominate initiation.
Use representative final surface when surface condition is part of the component route. A polished laboratory specimen may isolate material behavior but can overstate component-level resistance if the production surface is rougher or contains geometric transitions.
Test Oxidation and Corrosion Under Defined Chemistry
Oxidation response depends on temperature, time, cycling, atmosphere, alloy chemistry, surface, oxide scale, and coating. Hot corrosion or process corrosion adds salts, deposits, pressure, gas chemistry, or liquid media. A generic furnace-air exposure cannot represent every environment.
Define gas or media composition, impurities, flow, pressure, deposit type and loading, temperature, cycle, specimen preparation, coating, exposure time, cleaning, and evaluation. Mass change, scale thickness, penetration, attack depth, cracking, and retained properties answer different questions.
For welded, repaired, or coated components, include parent, weld or HAZ, bond coat, top coat, and transition zones as needed. Local chemistry and diffusion can create different behavior from bulk alloy.
Measure Thermal Properties in the Relevant Condition
Thermal conductivity, diffusivity, heat capacity, emissivity, and expansion can support thermal models and process design. These properties depend on temperature, orientation, microstructure, porosity, coating, oxidation, and aging.
Define method, specimen geometry, direction, temperature range, atmosphere, heating rate, density input, surface preparation, and uncertainty. For coated systems, separate substrate and layer values where the model requires them and state interface assumptions.
As-deposited or as-heat-treated data may change after service exposure. Include aged conditions when the design question is long-term heat transfer or thermal strain.
Use Microstructure to Interpret High-Temperature Results
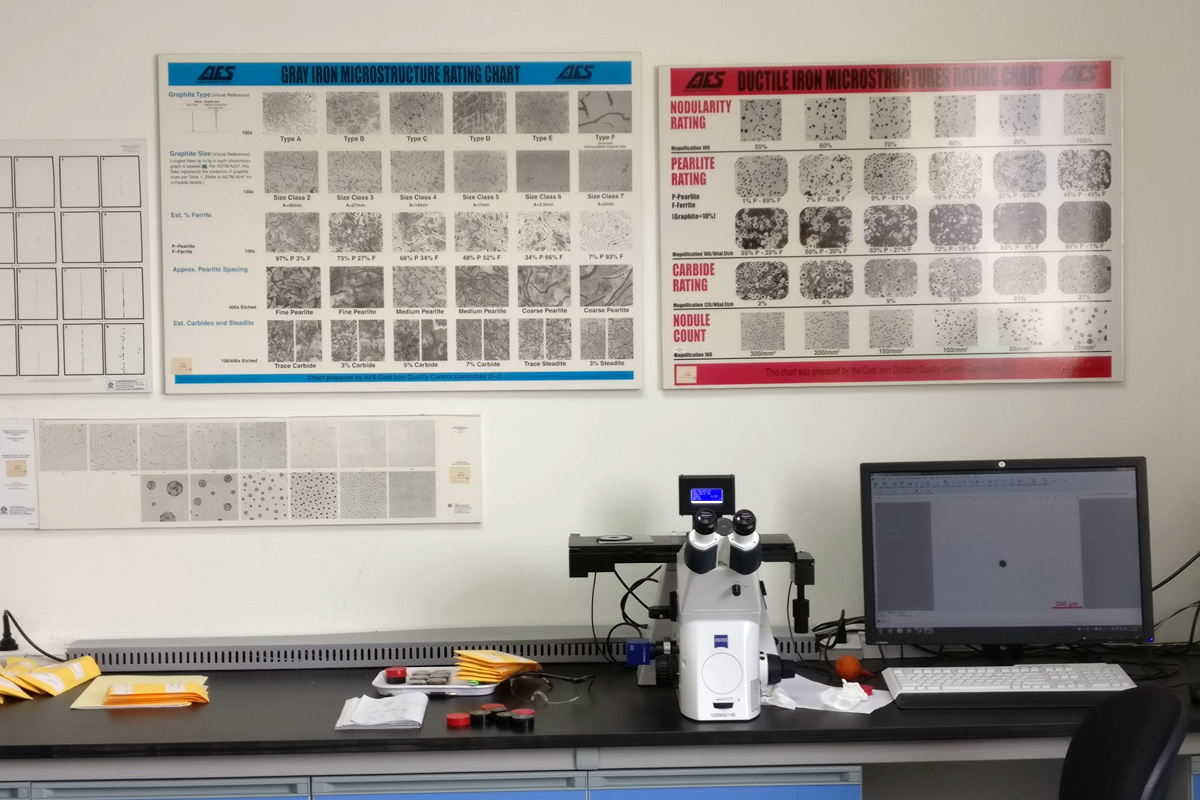
Metallography can evaluate precipitates, carbides, grain boundaries, segregation, porosity, cracks, oxidation, coating layers, weld HAZ, and creep damage at selected locations. Fractography can help identify initiation and failure mode.
Plan sections before testing where possible, and preserve fracture surfaces after failure. Map gauge, grip, weld, coating, and fracture locations. Preparation and etching should fit the alloy and feature.
A passing property value with an unexpected microstructure can indicate a narrow test representation or emerging process issue. Review heat-treatment records, chemistry, specimen source, and test validity together.
Control Furnace Atmosphere, Gradient, and Instrumentation
High-temperature testing depends on calibrated temperature sensors, furnace uniformity, load or strain measurement, alignment, atmosphere, data acquisition, and specimen installation. Define calibration status and verification required by the method or purchase specification.
Measure temperature close to the gauge without altering the specimen response. Use multiple sensors where gradient is important. Record actual temperature, excursions, interruptions, power loss, and recovery. Do not hide data gaps behind a final pass statement.
For controlled atmosphere or vacuum, specify purity, pressure, flow, leak or residual condition as required. Fixture and grip materials should remain compatible with temperature and environment.
Set Acceptance and Statistical Use Before Testing
State whether acceptance applies to individual specimens, average, minimum, scatter, trend, or model fit. Define sample quantity, invalid-test rules, retest, runout, censored data, outlier treatment, and affected production lot before results are known.
Handbook or supplier typical values can support planning but should not replace the controlled requirement. Actual casting section, grain structure, orientation, heat treatment, surface, and test method determine representation.
Where data support design allowables or life models, statistical treatment and authority belong in the approved program. A production laboratory should not invent extrapolation or acceptance after receiving the data.
Link High-Temperature Tests to Production Lots
Define lot by alloy heat, casting heat, mold run, furnace load, HIP load, coating load, or another process boundary relevant to the property. One specimen may represent different characteristics differently.
Use material testing and analysis records to connect specimen, route, equipment, raw data, and shipped parts. Maintain destructive-sample maps and remnants according to the contract.
Trend chemistry, heat treatment, microstructure, hardness, elevated-temperature properties, and failures. Trend shifts can reveal process drift before a formal limit is crossed.
Investigate Unexpected High-Temperature Failures Systematically
When a specimen fails, preserve fracture and data. Check identity, dimensions, alignment, temperature, load train, sensors, atmosphere, interruptions, specimen machining, surface, source, orientation, chemistry, heat treatment, and microstructure.
Separate invalid test, sample anomaly, process nonconformance, and real material behavior. Repeat testing should follow the preapproved rule and should not erase the original result.
For field returns, combine operating history, damage map, NDE, fracture, sections, chemistry, coating, cooling, geometry, and manufacturing records. Laboratory replication should target the supported mechanism.
Prepare a High-Temperature Testing RFQ
Provide component duty, exact alloy and product form, grain structure, heat treatment, process route, specimen source and orientation, service temperature and cycle, load or strain, environment, surface or coating, governing methods, test matrix, equipment and atmosphere requirements, sampling, acceptance, raw data, reports, witness, retention, and disposition.
Ask laboratories and manufacturers to separate specimen hardware, extraction and machining, fixtures, long-duration equipment time, atmosphere, elevated tensile, creep, rupture, fatigue, TMF, oxidation or corrosion, thermal-property tests, metallography, fractography, data review, and recurring production cost.
High-temperature quality is established when test conditions represent the engineering question and every result remains traceable to the material state. A generic room-temperature certificate cannot provide that evidence.
Related FAQs
Key Testing Methods to Prevent Downtime in High-Temperature Alloy Components
Why Is Mechanical Testing Essential for High-Stress Superalloy Applications?
What Is the Difference Between Tensile Testing and Fatigue Testing in Superalloys?
How Does Material Testing Ensure Safety of Superalloy Components?
Which Testing Methods Are Common for Superalloy Parts in High-Performance Sectors?
How Does Failure Analysis Improve Superalloy Performance and Lifespan?