5 Key Benefits of the Post Process on Superalloy Castings
Post-processing does not rescue an uncontrolled superalloy casting. It converts an accepted casting blank into the buyer-defined material condition, geometry, surface system, and inspection state. The RFQ should name each operation, its sequence, the starting condition, the acceptance evidence, and the party responsible for final release.
Five benefits are commercially meaningful only when they can be verified: establishing material condition, reducing eligible internal porosity through an approved HIP route, creating final geometry and passages, applying a controlled surface or repair system, and producing release evidence tied to the heat and lot. Each benefit has limits that should appear in the quotation.

Benefit 1: Establish the Approved Material Condition
As-cast microstructure and residual stress may not be the delivery condition required by the purchase specification. Heat treatment can include alloy-specific solution, stabilization, aging, or stress-management steps approved by the buyer. The exact cycle depends on alloy, casting form, section size, and required properties; a generic “heat treated” statement is not enough.
The route should identify furnace class or control requirements supplied by the purchase specification, load arrangement, temperature monitoring, cooling method, and the relationship between the casting and test coupons. Heat treatment before rough machining may improve material condition but allow later distortion; rough machining before treatment may improve section response but needs enough stock for movement and scale removal. The supplier should explain the selected sequence.
Verification may include furnace records, hardness, mechanical tests, metallography, grain-size or phase checks, and dimensional re-inspection as required. These results must remain linked to the heat, lot, coupon location, and processing condition. Heat treatment cannot correct wrong chemistry, inclusions, blocked passages, or insufficient machining stock.
Benefit 2: Reduce Eligible Internal Porosity with an Approved HIP Route
Hot isostatic pressing applies high temperature and isostatic gas pressure to a sealed material volume. When the alloy, specification, and defect morphology permit it, HIP can reduce internal shrinkage-related or gas porosity and support more consistent internal density. The buyer should approve HIP before it is added to the route.
HIP has clear limits. It does not remove inclusions, repair wrong chemistry, open a blocked cooling passage, restore a missing wall, correct a surface-connected crack, or recover a dimension below stock. Surface-connected indications may not close as intended because the pressure medium can enter the discontinuity. A stable casting process and defined pre-HIP inspection remain necessary.
Sequence controls the result. The supplier should state casting cleanup before HIP, encapsulation if any, HIP cycle responsibility, heat treatment after HIP, dimensional checks, and repeat NDE. If test coupons are processed with the casting, define how they represent the same cycle. HIP-related distortion allowance should be considered before final machining.
Benefit 3: Create Final Datums, Surfaces, and Passages
A casting usually carries stock on seal faces, roots, bores, journals, bolt patterns, weld preparations, and datum pads. CNC machining turns the casting envelope into the functional datum structure. The stock map should identify each final surface, expected casting variation, setup feature, and surface left as cast.
Superalloys can work harden, retain cutting heat, and move as stock is removed. Thin walls beside heavy sections are especially sensitive. The route may require rough machining, intermediate dimensional review, approved stress management, and finish machining after thermal operations. A blanket stock value is less useful than an allowance assigned to each feature and setup.
Internal features may require deep-hole drilling or EDM. Define tool or electrode access, passage intersection, breakthrough location, burr removal, flushing, recast-layer restrictions, and final inspection. The supplier should show how passage position is related to casting datums and how hidden debris is excluded.
Final geometry is a benefit only when the measurement method matches the feature. CMM can control accessible datum relationships; air or mechanical gauges may suit bores; CT or borescope may be needed for hidden passages. The RFQ should separate first-article evidence from routine lot inspection.
Benefit 4: Build a Controlled Surface and Repair System
Surface processing can prepare a casting for hot gas, corrosion, wear, sealing, joining, or assembly. The buyer should divide the component into zones: coated surface, machined seal, weld preparation, as-cast contour, cooling opening, and masked area. Each zone needs its own substrate condition, finish, and inspection.
Thermal barrier coating is a system rather than a paint step. A buyer-approved route may include substrate preparation, bond coat, ceramic top coat, masking, thickness control, surface finish, and inspection. The coating type and acceptance criteria depend on the component and service design. The casting supplier should not invent a temperature benefit or service-life claim.
Superalloy welding may be used for an approved assembly joint or permitted casting repair. The RFQ should distinguish these scopes. For repair, define allowed locations, size limits, excavation method, joining instructions, heat-treatment relationship, NDE, and disposition authority. A weldable alloy does not mean every casting indication can be repaired.
Blending, polishing, blasting, pickling, or cleaning also needs boundaries. Excessive blending can reduce wall thickness; blasting media can lodge in passages; aggressive chemical cleaning can affect a finished surface. State residual-media, cleanliness, edge, and protected-feature requirements.
Benefit 5: Produce Release Evidence for the Finished Casting
The final benefit is an evidence package that connects material, processing, geometry, and inspection. Material testing and analysis can provide chemistry, mechanical, hardness, metallographic, or other requirement-driven results. NDE and dimensional reports address manufacturing characteristics that material tests do not cover.
Inspection must occur at the correct stage. Fluorescent penetrant testing may be required after final surface preparation; radiography may be most effective before dense hardware is added; dimensional inspection may be repeated after HIP, heat treatment, or coating where those operations can change the part. Coating inspection belongs after coating and any permitted finishing.
A release package can include heat and lot identification, casting route completion, HIP and heat-treatment records, machining and special-process records, NDE reports, dimensional results, coating evidence, deviations, and final inspection. The purchase order should list required records and approval hold points instead of asking vaguely for “all documents.”
Match the Route to Casting Type and Component Risk
Equiaxed, directionally solidified, and single-crystal castings do not automatically share the same post-process route. Heat-treatment objectives, allowable grain conditions, machining orientation, repair restrictions, and inspection evidence can differ. The RFQ should identify casting structure and approved material specification before a supplier proposes a standard shop sequence. A cycle used for one alloy or crystal form should not be copied to another because the component envelope looks similar.
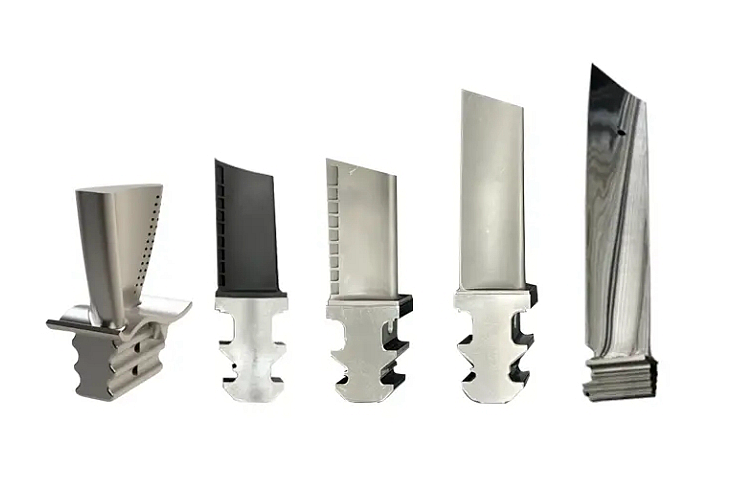
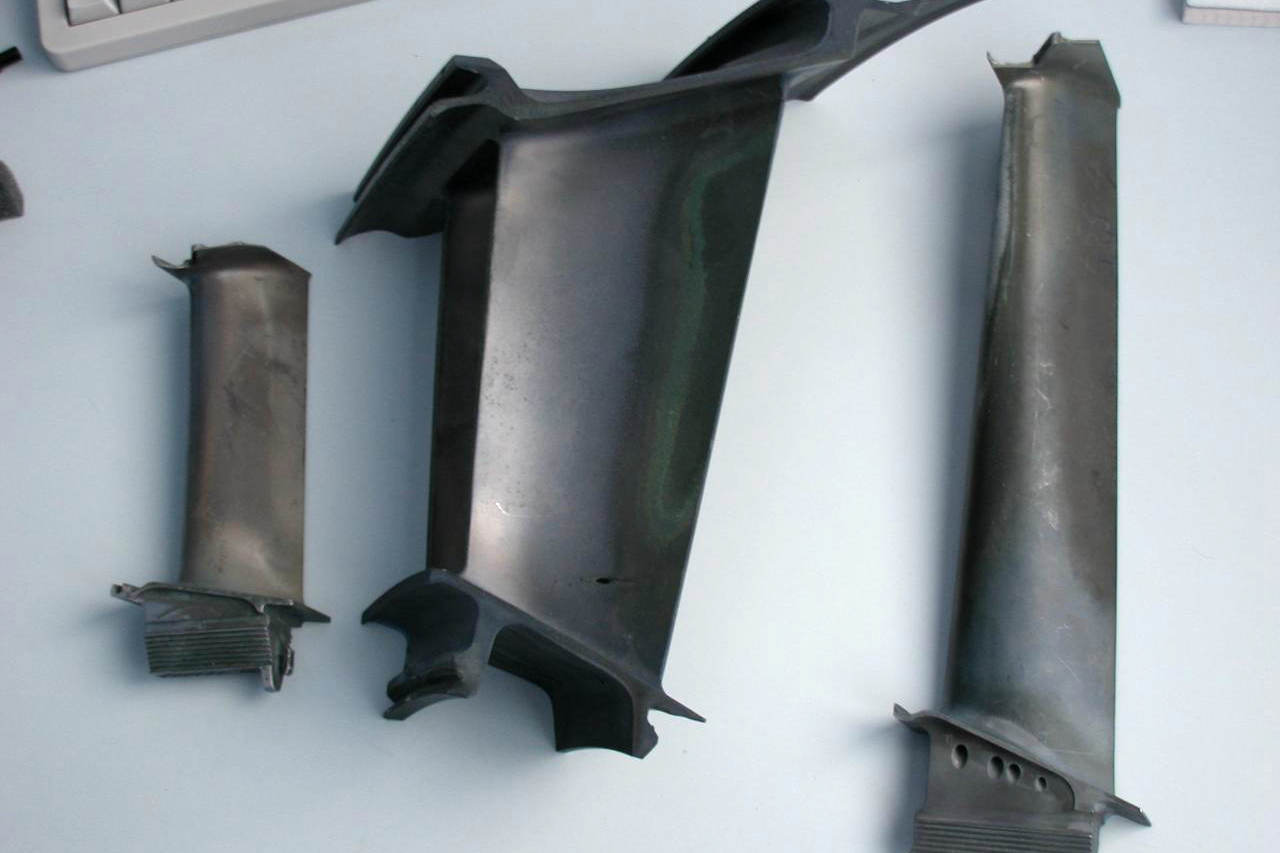
Component geometry also changes the route. A thick structural housing may be driven by internal soundness and machined interfaces; a thin hot-section airfoil may be driven by cooling passages, crystal condition, coating preparation, and edge protection; a corrosion-service valve body may be driven by chemistry, surface cleanup, pressure boundary, and seal geometry. Select post-process steps against these dominant risks rather than buying every available service.
Use a production-intent first article to prove the sequence. Review the casting condition before post-processing, records from each thermal operation, dimensional movement, NDE before and after relevant steps, final machining, passage condition, coating or repair evidence, and the shipped record package. When an operation changes, define whether dimensional checks, NDE, coupons, or a new first article must be repeated. This links the claimed benefit to observable evidence instead of assuming that more processing always produces a better casting.
Sequence the Operations Before Quotation
Route decision | Question to close | Risk if left open |
HIP before final heat treatment | Is HIP approved and which thermal cycle follows it? | Duplicate or incompatible thermal exposure |
Rough machining before thermal operations | How much stock remains for distortion and scale cleanup? | Final surfaces fail to clean up |
Weld repair before or after heat treatment | Which locations and sequence are buyer approved? | Unreviewed microstructure or repeat NDE gap |
Drilling or EDM relative to coating | How are openings masked, reopened, and inspected? | Blocked passage or damaged coating edge |
Final NDE and dimensions | Which operations require repeat inspection? | Release evidence does not represent shipped condition |
The process traveler should identify input condition, operation, responsible source, output condition, inspection, and traceability handoff. For multi-supplier chains, assign one owner to maintain heat and lot identity and to confirm that each external process returned the correct part and records.
Changes in HIP source, heat-treatment source, machining setup, welding route, coating source, or inspection technique may affect approved results. Define notification and revalidation requirements during first-article planning, not after production begins.
Post-Process RFQ Checklist
Provide the casting drawing and model, alloy and casting specification, blank condition, quantity by phase, approved HIP requirement, heat-treatment condition, machining-stock map, passage operations, permitted joining or repair scope, coating and masking details, cleaning requirements, NDE coverage, dimensional plan, documentation, and first-article hold points.
Request separate quotation lines for HIP, heat treatment, rough and finish machining, drilling, EDM, welding, coating, cleaning, NDE, dimensional inspection, material tests, reports, and packaging. This makes sequence and responsibility visible and prevents one supplier from pricing a finished casting while another prices only a treated blank.
Related FAQs
What Is the Primary Purpose of Post-Processing for Superalloy Parts?
Why Is Post-Processing Necessary in Superalloy Casting Manufacturing?
How Does HIP Differ from Heat Treatment for Superalloy Benefits?
What Inspection Methods Are Commonly Used After Heat Treatment?
What Specific Properties Does HIP Improve in Superalloy Castings?
Essential Tests for Thermal Barrier Coating (TBC) Quality on Superalloy Castings